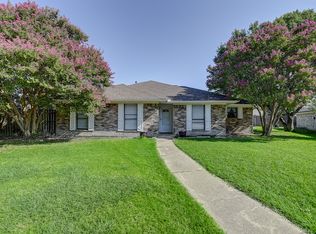
One of the most stunning remodels you will ever see at this price point! With every detail painstakingly thought out by a professional interior designer, this beautiful transitional home was completely reimagined from the ground up with gorgeous white oak hardwood floors, vaulted ceilings and ample natural light. All new gourmet kitchen boasts beautiful quartz countertops, new white cabinets with ample storage, dual kitchen sinks, butler's pantry, all new stainless appliances, new plumbing fixtures, a magazine worthy freestanding island, designer accent tile, and newly designed walk-in pantry with butcher block counters. Spacious living room with all new LED recessed can lighting, breathtaking brick fireplace with wood mantle, raised hearth and gas starter fireplace. Just off of the living room are French doors leading to a stately new study dressed with modern paint colors. All new bathrooms adorned with natural marble and stone floors, new plumbing fixtures, new freestanding vanities, stunning designer tile and more. All new interior and exterior paint throughout the entire home. Incredible wood work including new front door, base boards, closets, shelving and more. Fresh, professionally installed exterior landscaping highlighted by oversized backyard with new wood deck perfect for grilling, relaxing or entertaining. Beautiful oversized laundry room with plenty of storage and spacious two car garage. Literally too many upgrades to mention. Please see supplement section of MLS for the full list of updates. All of this beauty is located in a fantastic neighborhood on a tucked away interior lot in acclaimed Plano ISD. This one has it all and won't last long!
Sold
Price Unknown
4204 Early Morn Dr, Plano, TX 75093
4beds
2,360sqft
Single Family Residence
Built in 1979
9,147 Square Feet Lot
$561,700 Zestimate®
$--/sqft
$2,823 Estimated rent
Home value
$561,700
$528,000 - $601,000
$2,823/mo
Zestimate® history
Owner options
List your home for rent
$2,823/mo
Rent Zestimate®
Find your next renter with Zillow Rental Manager. Plus, with online applications, you can quickly screen prospective tenants – for free.
$2,823/mo
Rent Zestimate®
Refinance and save
Refinancing to a lower rate could help reduce your monthly payments and save thousands over the life of the loan.
Explore your selling options
Work with a Zillow partner agent
Leverage their expertise and Zillow's premium Showcase listings to get your home seen by more buyers.
Get startedList with your own agent
Get your home in front of millions of buyers by listing it on Zillow.
Learn how to do itSell it yourself
Take full control of how buyers see your home on Zillow by listing For Sale by Owner (FSBO).
List your homeWhat's special
Brick fireplaceOversized backyardAmple natural lightNew white cabinetsStainless appliancesWhite oak hardwood floorsNew study
Zillow last checked:
Listing updated:
Listed by:
JP Findley 0669753 214-418-0455,
Rogers Healy and Associates 214-368-4663,
Jp Findley 214-418-0455
Bought with:
Suzy Neal
Compass RE Texas, LLC
Source: NTREIS,MLS#: 20849401
Facts & features
Interior
Bedrooms & bathrooms
- Bedrooms: 4
- Bathrooms: 2
- Full bathrooms: 2
Primary bedroom
- Features: Ceiling Fan(s), Dual Sinks, En Suite Bathroom, Linen Closet, Separate Shower, Walk-In Closet(s)
- Level: First
Bedroom
- Features: Ceiling Fan(s), Walk-In Closet(s)
- Level: First
Bedroom
- Features: Ceiling Fan(s), Walk-In Closet(s)
- Level: First
Bedroom
- Features: Ceiling Fan(s), Walk-In Closet(s)
- Level: First
Primary bathroom
- Features: Dual Sinks, En Suite Bathroom, Stone Counters, Sitting Area in Primary, Sink
- Level: First
Other
- Features: Dual Sinks, Garden Tub/Roman Tub, Stone Counters
- Level: First
Kitchen
- Features: Built-in Features, Butler's Pantry, Dual Sinks, Eat-in Kitchen, Kitchen Island, Pantry, Stone Counters, Sink, Walk-In Pantry
- Level: First
Laundry
- Features: Built-in Features
- Level: First
Living room
- Features: Ceiling Fan(s), Fireplace
- Level: First
Office
- Level: First
Heating
- Central, Fireplace(s), Natural Gas
Cooling
- Central Air, Ceiling Fan(s), Electric
Appliances
- Included: Some Gas Appliances, Dishwasher, Electric Oven, Disposal, Gas Range, Gas Water Heater, Plumbed For Gas
- Laundry: Washer Hookup, Gas Dryer Hookup, Laundry in Utility Room
Features
- Chandelier, Decorative/Designer Lighting Fixtures, Double Vanity, Eat-in Kitchen, High Speed Internet, Kitchen Island, Open Floorplan, Pantry, Cable TV, Vaulted Ceiling(s), Walk-In Closet(s)
- Flooring: Carpet, Tile, Wood
- Windows: Skylight(s)
- Has basement: No
- Number of fireplaces: 1
- Fireplace features: Gas, Gas Starter, Living Room, Raised Hearth, Wood Burning
Interior area
- Total interior livable area: 2,360 sqft
Property
Parking
- Total spaces: 2
- Parking features: Alley Access, Covered, Door-Single, Driveway, Enclosed, Garage, Garage Door Opener, Garage Faces Rear
- Attached garage spaces: 2
- Has uncovered spaces: Yes
Features
- Levels: One
- Stories: 1
- Patio & porch: Rear Porch, Deck, Front Porch, Patio
- Exterior features: Lighting, Rain Gutters
- Pool features: None
- Fencing: Back Yard,Fenced,Wood
Lot
- Size: 9,147 Square Feet
- Features: Back Yard, Cleared, Interior Lot, Lawn, Landscaped, Level, Native Plants, Subdivision, Few Trees
- Residential vegetation: Cleared, Grassed
Details
- Parcel number: R047800400901
Construction
Type & style
- Home type: SingleFamily
- Architectural style: Traditional,Detached
- Property subtype: Single Family Residence
Materials
- Brick
- Foundation: Slab
- Roof: Composition
Condition
- Year built: 1979
Utilities & green energy
- Sewer: Public Sewer
- Water: Public
- Utilities for property: Electricity Available, Electricity Connected, Natural Gas Available, Phone Available, Sewer Available, Separate Meters, Underground Utilities, Water Available, Cable Available
Community & HOA
Community
- Features: Curbs, Sidewalks
- Security: Smoke Detector(s)
- Subdivision: Shadow Run
HOA
- Has HOA: No
Location
- Region: Plano
Financial & listing details
- Tax assessed value: $446,288
- Annual tax amount: $6,605
- Date on market: 2/21/2025
- Cumulative days on market: 2 days
- Listing terms: Cash,Conventional,FHA,VA Loan
- Exclusions: Staging furniture
- Electric utility on property: Yes
- Road surface type: Concrete
Price history
| Date | Event | Price |
|---|---|---|
| 3/19/2025 | Sold | -- |
Source: NTREIS #20849401 Report a problem | ||
| 3/12/2025 | Pending sale | $585,000$248/sqft |
Source: NTREIS #20849401 Report a problem | ||
| 2/24/2025 | Contingent | $585,000$248/sqft |
Source: NTREIS #20849401 Report a problem | ||
| 2/21/2025 | Listed for sale | $585,000+37.3%$248/sqft |
Source: NTREIS #20849401 Report a problem | ||
| 10/4/2024 | Sold | -- |
Source: NTREIS #20712872 Report a problem | ||
| 8/28/2024 | Contingent | $426,000$181/sqft |
Source: NTREIS #20712872 Report a problem | ||
| 8/26/2024 | Listed for sale | $426,000$181/sqft |
Source: NTREIS #20712872 Report a problem | ||
Public tax history
| Year | Property taxes | Tax assessment |
|---|---|---|
| 2025 | $7,621 | $446,288 +6% |
| 2024 | -- | $420,933 +10% |
| 2023 | $1,098 | $382,666 +10% |
| 2022 | -- | $347,878 +10% |
| 2021 | $2,854 | $316,253 -0.6% |
| 2020 | $2,854 | $318,253 +7.9% |
| 2019 | $2,854 | $295,013 +10% |
| 2018 | $2,854 | $268,194 -2.7% |
| 2017 | $2,854 | $275,567 +15.5% |
| 2016 | $2,854 -4.8% | $238,520 +17.2% |
| 2015 | $2,998 | $203,602 +11.1% |
| 2014 | $2,998 | $183,180 +8% |
| 2013 | -- | $169,654 +3% |
| 2012 | -- | $164,791 -3.5% |
| 2011 | -- | $170,819 -2.1% |
| 2010 | -- | $174,424 +2.7% |
| 2009 | -- | $169,910 -2.4% |
| 2008 | -- | $174,113 +4.8% |
| 2007 | -- | $166,200 +2.6% |
| 2006 | -- | $161,932 +0.3% |
| 2005 | -- | $161,487 +3.3% |
| 2004 | -- | $156,318 -1.1% |
| 2003 | -- | $158,116 +7.8% |
| 2002 | -- | $146,639 +5.6% |
| 2001 | -- | $138,845 +10% |
| 2000 | -- | $126,223 |
Find assessor info on the county website
Neighborhood: 75093
Nearby homes
- $366,3003 bd2 ba1.5k sqft4208 Early Morn Dr, Plano, TX 75093Off Market
- $442,900-- bd2 ba2.3k sqft4200 Early Morn Dr, Plano, TX 75093Off Market
- $437,1003 bd2 ba2k sqft2308 Twilight Cir, Plano, TX 75093Off Market
- $369,4003 bd2 ba1.5k sqft2309 Twilight Cir, Plano, TX 75093Off Market
- $469,3004 bd2 ba2.1k sqft4212 Early Morn Dr, Plano, TX 75093Off Market
- $410,2004 bd2 ba1.9k sqft4205 Early Morn Dr, Plano, TX 75093Off Market
- $--4 bd3 ba2.3k sqft4209 Early Morn Dr, Plano, TX 75093Sold
- $409,1003 bd2 ba1.9k sqft4201 Early Morn Dr, Plano, TX 75093Off Market
Nearby schools
GreatSchools rating
- 10/10Hightower Elementary SchoolGrades: PK-5Distance: 0.6 mi
- 5/10Frankford Middle SchoolGrades: 6-8Distance: 2.5 mi
- 5/10Shepton High SchoolGrades: 9-10Distance: 2.3 mi
Schools provided by the listing agent
- Elementary: Hightower
- Middle: Frankford
- High: Shepton
- District: Plano ISD
Source: NTREIS. This data may not be complete. We recommend contacting the local school district to confirm school assignments for this home.
Get a cash offer in 3 minutes
Find out how much your home could sell for in as little as 3 minutes with a no-obligation cash offer.
Estimated market value
$561,700
Get a cash offer in 3 minutes
Find out how much your home could sell for in as little as 3 minutes with a no-obligation cash offer.
Estimated market value
$561,700
- Texas
- Collin County
- Plano
- 75093
- 4204 Early Morn Dr
Nearby cities
Nearby neighborhoods
Nearby zip codes
Other Plano Topics
