JUST LISTED in the heart of Rice Military and the Washington St. corridor. Walk or bike to restaurants, shopping, West End Park and entertainment! Open, spacious and super clean 3/2.5/2 versatile floor plan. This stunning two story home is loaded with desirable features throughout including: granite counters, stainless steel appliances, hardwood floors, ceramic tile, 42" kitchen cabinets, breakfast bar, double pane windows, radiant barrier attic, recessed lighting, sprinkler system, brand new carpet in both secondary bedrooms and so much more. Master suite has hardwood floors, outdoor balcony, walk-in shower, garden tub, double vanities and the most AMAZING walk-in closet! Wonderful fully fenced back yard with patio is ideal for grilling, hanging out or playing with the kids! Pet friendly synthetic turf was just installed in the backyard too. STAINLESS STEEL REFRIGERATOR AND FULL SIZE WASHER / DRYER ARE INCLUDED!! Easy access to I-10, downtown, Memorial Park and both airports.
For sale
Price cut: $10K (7/22)
$469,990
4204 Eli St #A, Houston, TX 77007
3beds
2,225sqft
Single Family Residence
Built in 2011
2,561 Square Feet Lot
$460,400 Zestimate®
$211/sqft
$-- HOA
What's special
- 59 days
- 259
- 16
Zillow last checked:
Listing updated:
Listed by:
Chris Perrenot TREC #0517005 281-413-0788,
Realm Real Estate Professionals - Katy,
April Perrenot
Source: HAR,MLS#: 89722422
Facts & features
Interior
Bedrooms & bathrooms
- Bedrooms: 3
- Bathrooms: 3
- Full bathrooms: 2
- 1/2 bathrooms: 1
Rooms
- Room types: Utility Room
Primary bathroom
- Features: Primary Bath: Double Sinks, Primary Bath: Separate Shower, Primary Bath: Soaking Tub, Secondary Bath(s): Tub/Shower Combo, Vanity Area
Kitchen
- Features: Breakfast Bar, Kitchen Island, Kitchen open to Family Room, Walk-in Pantry
Heating
- Natural Gas
Cooling
- Ceiling Fan(s), Electric
Appliances
- Included: Disposal, Dryer, Refrigerator, Washer, Electric Oven, Microwave, Gas Range, Dishwasher
- Laundry: Electric Dryer Hookup, Gas Dryer Hookup, Washer Hookup
Features
- High Ceilings, All Bedrooms Up, Primary Bed - 2nd Floor, Walk-In Closet(s)
- Flooring: Carpet, Tile, Wood
- Windows: Insulated/Low-E windows, Window Coverings
- Has fireplace: No
Interior area
- Total structure area: 2,225
- Total interior livable area: 2,225 sqft
Video & virtual tour
Property
Parking
- Total spaces: 2
- Parking features: Attached, Garage Door Opener, Double-Wide Driveway
- Attached garage spaces: 2
Features
- Stories: 2
- Exterior features: Sprinkler System
- Fencing: Back Yard
Lot
- Size: 2,561 Square Feet
- Features: Build Line Restricted, Subdivided, 0 Up To 1/4 Acre
Details
- Parcel number: 1326970010002
Construction
Type & style
- Home type: SingleFamily
- Architectural style: Traditional
- Property subtype: Single Family Residence
Materials
- Cement Siding, Stucco
- Foundation: Slab
- Roof: Composition
Condition
- New construction: No
- Year built: 2011
Utilities & green energy
- Sewer: Public Sewer
- Water: Public
Green energy
- Energy efficient items: Thermostat, HVAC, HVAC>13 SEER, Insulation, Exposure/Shade
Community & HOA
Community
- Subdivision: Eli Place
Location
- Region: Houston
Financial & listing details
- Price per square foot: $211/sqft
- Tax assessed value: $519,304
- Annual tax amount: $11,036
- Date on market: 7/1/2026
- Listing terms: Cash,Conventional,FHA,VA Loan
- Road surface type: Asphalt, Gutters
Estimated market value
$460,400
$437,000 - $483,000
$3,149/mo
Price history
| Date | Event | Price |
|---|---|---|
| 7/28/2026 | Price change | $3,490+9.1%$2/sqft |
Source:  HAR #79591786 Report a problem HAR #79591786 Report a problem | ||
| 7/22/2026 | Price change | $469,990-2.1%$211/sqft |
Source:  HAR #89722422 Report a problem HAR #89722422 Report a problem | ||
| 7/1/2026 | Price change | $479,990-1.8%$216/sqft |
Source: HAR #89722422 Report a problem | ||
| 6/13/2026 | Price change | $488,990-2.2%$220/sqft |
Source: HAR #38570126 Report a problem | ||
| 4/15/2026 | Listed for sale | $499,990+17.6%$225/sqft |
Source: HAR #38570126 Report a problem | ||
| 11/30/2022 | Listed for rent | $3,200+8.5%$1/sqft |
Source: Zillow Rental Network_1 #15094460 Report a problem | ||
| 3/12/2020 | Listing removed | $2,950$1/sqft |
Source: REALM Real Estate Professional #85950011 Report a problem | ||
| 2/3/2020 | Listed for rent | $2,950+1.9%$1/sqft |
Source: REALM Real Estate Professional #85950011 Report a problem | ||
| 3/1/2019 | Listing removed | $2,895$1/sqft |
Source: REALM Real Estate Professional #12180608 Report a problem | ||
| 1/18/2019 | Price change | $2,895-1.9%$1/sqft |
Source: REALM Real Estate Professional #12180608 Report a problem | ||
| 11/12/2018 | Listed for rent | $2,950$1/sqft |
Source: REALM Real Estate Professional #12180608 Report a problem | ||
| 4/3/2015 | Listing removed | $425,000$191/sqft |
Source: Realty ONE Group-Lone Star #1034349 Report a problem | ||
| 3/14/2015 | Listed for sale | $425,000$191/sqft |
Source: Realty ONE Group-Lone Star #59731654 Report a problem | ||
Public tax history
| Year | Property taxes | Tax assessment |
|---|---|---|
| 2025 | $11,036 +7.1% | $519,304 +5.5% |
| 2024 | $10,302 +5.8% | $492,380 +1.9% |
| 2023 | $9,738 +2.7% | $483,345 +12.2% |
| 2022 | $9,484 | $430,714 +9.1% |
| 2021 | -- | $394,752 +1.5% |
| 2020 | $9,331 +4% | $388,872 +5% |
| 2019 | $8,971 +17.5% | $370,460 +3.1% |
| 2018 | $7,632 | $359,195 -8% |
| 2017 | $7,632 -0.1% | $390,602 |
| 2016 | $7,639 +21.8% | $390,602 |
| 2015 | $6,270 | $390,602 +19.3% |
| 2014 | $6,270 | $327,285 +15.4% |
| 2013 | -- | $283,617 |
| 2012 | -- | -- |
Find assessor info on the county website
Monthly payment
Est. payment
Payment breakdown
Explore the cost of this home by adjusting the details. Changes won't be saved.Climate risks
Neighborhood: Washington Avenue Coalition - Memorial Park
Nearby schools
Schools provided by the listing agent
- Elementary: Memorial Elementary School (Houston)
- Middle: Hogg Middle School (Houston)
- High: Heights High School
Source: HAR. This data may not be complete. We recommend contacting the local school district to confirm school assignments for this home.


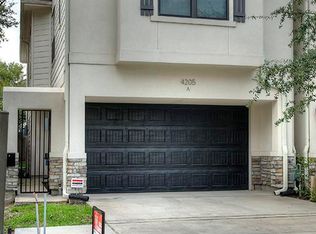
Similar homes
- $499,9003 bd3 ba2.2k sqft5513 Petty St #C, Houston, TX 77007For Sale
 MLS ID #85966700, Rohit Mathews, eXp Realty LLC. HAR
 - $395,0003 bd3 ba1.8k sqft4448 Center St, Houston, TX 77007For Sale
 MLS ID #70731814, Abigail Karam, eXp Realty LLC. HAR
 - $564,9993 bd4 ba2.5k sqft4307 Allen St, Houston, TX 77007For Sale
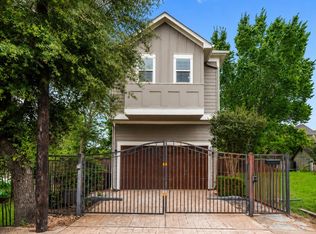 MLS ID #37842741, Roxanna Gross, RE/MAX Signature. HAR
 - $529,0003 bd4 ba2.2k sqft5723 Arabelle Lake St, Houston, TX 77007For Sale
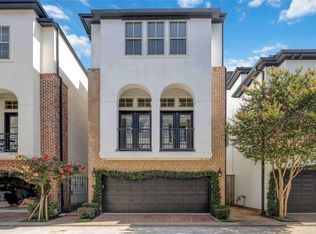 MLS ID #58204552, Tory Ramirez, Corcoran Prestige Realty. HAR
