Live your best life in this beautifully appointed home in sought after River Run subdivision. Volume ceilings in living room and dining room provide an elegant area for entertaining. Remodeled gourmet kitchen with stainless steel appliances including a new refrigerator, custom cabinetry, center island with seating provides the perfect space for casual dining & guests. Sunroom with skylights fill the space with sunshine. Kitchen opens to oversized family room featuring thoughtfully considered updates including cabinetry and windows added to flank each side of fireplace, wet bar with rich cabinets & beverage fridge. Main-level office with adjacent full bath offers flexible use as sixth bedroom or in-law space. First floor laundry with updated cabinets & Electrolux washer & dryer. Primary suite has walk-in closet with custom organization system and luxurious renovated bath. Spacious additional bedrooms share updated hall bath. Fourth bedroom includes ensuite bath. Full finished basement with fifth bedroom, half bath, recreation room and wet bar adjacent to wine cellar. Two storage rooms. Scenic backyard to enjoy composite deck, paver patio & water feature. Close proximity to River Run, club membership included with sale has Indoor/Outdoor pool, Clubhouse with banquet facility, Pickleball/tennis courts. Neuqua Valley high school district. Close to shopping, dining and expressway!
Closed
$1,115,000
4204 Falkner Dr, Naperville, IL 60564
5beds
4,221sqft
Single Family Residence
Built in 1997
0.35 Acres Lot
$1,129,900 Zestimate®
$264/sqft
$5,596 Estimated rent
Home value
$1,129,900
$1.04M - $1.22M
$5,596/mo
Zestimate® history
Owner options
List your home for rent
$5,596/mo
Rent Zestimate®
Find your next renter with Zillow Rental Manager. Plus, with online applications, you can quickly screen prospective tenants – for free.
$5,596/mo
Rent Zestimate®
Refinance and save
$7,080/mo
Est. payment
Refinancing to a lower rate could help reduce your monthly payments and save thousands over the life of the loan.
$7,080/mo
Est. payment
Explore your selling options
Work with a Zillow partner agent
Leverage their expertise and Zillow's premium Showcase listings to get your home seen by more buyers.
Get startedList with your own agent
Get your home in front of millions of buyers by listing it on Zillow.
Learn how to do itSell it yourself
Take full control of how buyers see your home on Zillow by listing For Sale by Owner (FSBO).
List your homeWhat's special
Updated hall bathSpacious additional bedroomsLuxurious renovated bathOversized family roomSunroom with skylightsCenter island with seatingElectrolux washer and dryer
Zillow last checked:
Listing updated:
Listed by:
Terri Christian 630-244-2281,
@properties Christies International Real Estate
Bought with:
Jessica Halkias
Compass
Source: MRED as distributed by MLS GRID,MLS#: 12586992
Facts & features
Interior
Bedrooms & bathrooms
- Bedrooms: 5
- Bathrooms: 5
- Full bathrooms: 4
- 1/2 bathrooms: 1
Rooms
- Room types: Office, Sun Room, Bedroom 5, Recreation Room, Storage
Primary bedroom
- Features: Flooring (Carpet), Window Treatments (Blinds), Bathroom (Full)
- Level: Second
- Area: 323 Square Feet
- Dimensions: 19X17
Bedroom 2
- Features: Flooring (Carpet), Window Treatments (Blinds)
- Level: Second
- Area: 154 Square Feet
- Dimensions: 14X11
Bedroom 3
- Features: Flooring (Carpet), Window Treatments (Blinds)
- Level: Second
- Area: 169 Square Feet
- Dimensions: 13X13
Bedroom 4
- Features: Flooring (Carpet), Window Treatments (Blinds)
- Level: Second
- Area: 143 Square Feet
- Dimensions: 13X11
Bedroom 5
- Features: Flooring (Luxury Vinyl)
- Level: Basement
- Area: 221 Square Feet
- Dimensions: 17X13
Bar entertainment
- Features: Flooring (Luxury Vinyl)
- Level: Basement
- Area: 110 Square Feet
- Dimensions: 11X10
Dining room
- Features: Flooring (Carpet), Window Treatments (Blinds)
- Level: Main
- Area: 208 Square Feet
- Dimensions: 16X13
Family room
- Features: Flooring (Carpet)
- Level: Main
- Area: 594 Square Feet
- Dimensions: 27X22
Kitchen
- Features: Kitchen (Island, Custom Cabinetry, Granite Counters, Updated Kitchen), Flooring (Hardwood)
- Level: Main
- Area: 465 Square Feet
- Dimensions: 31X15
Laundry
- Features: Flooring (Ceramic Tile)
- Level: Main
- Area: 63 Square Feet
- Dimensions: 9X7
Living room
- Features: Flooring (Carpet), Window Treatments (Blinds)
- Level: Main
- Area: 208 Square Feet
- Dimensions: 16X13
Office
- Features: Flooring (Carpet), Window Treatments (Blinds)
- Level: Main
- Area: 156 Square Feet
- Dimensions: 13X12
Recreation room
- Features: Flooring (Luxury Vinyl)
- Level: Basement
- Area: 1008 Square Feet
- Dimensions: 28X36
Storage
- Features: Flooring (Luxury Vinyl)
- Level: Basement
- Area: 442 Square Feet
- Dimensions: 26X17
Sun room
- Features: Flooring (Hardwood)
- Level: Main
- Area: 126 Square Feet
- Dimensions: 14X9
Heating
- Natural Gas
Cooling
- Central Air
Appliances
- Included: Range, Microwave, Dishwasher, Refrigerator, Bar Fridge, Washer, Dryer, Disposal, Stainless Steel Appliance(s), Oven, Range Hood, Humidifier
- Laundry: Main Level, Sink
Features
- Wet Bar, 1st Floor Bedroom, 1st Floor Full Bath, Walk-In Closet(s)
- Flooring: Hardwood
- Windows: Skylight(s)
- Basement: Finished,Full
- Number of fireplaces: 1
- Fireplace features: Gas Log, Gas Starter, Family Room
Interior area
- Total structure area: 2,223
- Total interior livable area: 4,221 sqft
Property
Parking
- Total spaces: 3
- Parking features: Concrete, Garage Door Opener, Yes, Garage Owned, Attached, Garage
- Attached garage spaces: 3
- Has uncovered spaces: Yes
Accessibility
- Accessibility features: No Disability Access
Features
- Stories: 2
- Patio & porch: Deck, Patio
Lot
- Size: 0.35 Acres
- Dimensions: 151x146x45x164
Details
- Parcel number: 0701141170050000
- Special conditions: None
- Other equipment: Ceiling Fan(s), Sump Pump
Construction
Type & style
- Home type: SingleFamily
- Property subtype: Single Family Residence
Materials
- Brick, Cedar
- Roof: Asphalt
Condition
- New construction: No
- Year built: 1997
Utilities & green energy
- Sewer: Public Sewer
- Water: Public
Community & HOA
Community
- Features: Clubhouse, Park, Pool, Tennis Court(s), Sidewalks
- Security: Carbon Monoxide Detector(s)
- Subdivision: River Run
HOA
- Has HOA: Yes
- Services included: Other
- HOA fee: $350 annually
Location
- Region: Naperville
Financial & listing details
- Price per square foot: $264/sqft
- Tax assessed value: $944,913
- Annual tax amount: $20,106
- Date on market: 3/12/2026
- Listing terms: Conventional
- Ownership: Fee Simple w/ HO Assn.
Price history
| Date | Event | Price |
|---|---|---|
| 5/15/2026 | Sold | $1,115,000-3%$264/sqft |
Source:  MRED as distributed by MLS GRID #12586992 Report a problem MRED as distributed by MLS GRID #12586992 Report a problem | ||
| 3/20/2026 | Contingent | $1,150,000$272/sqft |
Source: MRED as distributed by MLS GRID #12586992 Report a problem | ||
| 3/12/2026 | Listed for sale | $1,150,000+101%$272/sqft |
Source: MRED as distributed by MLS GRID #12586992 Report a problem | ||
| 8/29/2002 | Sold | $572,000+1806.7%$136/sqft |
Source: Public Record Report a problem | ||
| 5/22/1998 | Sold | $30,000$7/sqft |
Source: Public Record Report a problem | ||
Public tax history
| Year | Property taxes | Tax assessment |
|---|---|---|
| 2024 | $20,106 +4.7% | $314,971 +13.2% |
| 2023 | $19,207 +5.2% | $278,243 +7.9% |
| 2022 | $18,255 +4.6% | $257,953 +5% |
| 2021 | $17,458 +1.9% | $245,669 +1.6% |
| 2020 | $17,129 +1.7% | $241,776 +2.9% |
| 2019 | $16,842 -1.8% | $234,962 +0% |
| 2018 | $17,149 +1.5% | $234,929 +2.7% |
| 2017 | $16,893 +0.2% | $228,864 +2.2% |
| 2016 | $16,867 -6.3% | $223,938 +4% |
| 2015 | $18,010 | $215,325 -2.7% |
| 2014 | $18,010 +8.1% | $221,361 |
| 2013 | $16,665 +4.1% | $221,361 |
| 2012 | $16,015 +3.8% | $221,361 -3.7% |
| 2011 | $15,426 +4.1% | $229,770 -1.6% |
| 2010 | $14,813 -1.3% | $233,522 -3% |
| 2009 | $15,003 +0.7% | $240,740 |
| 2008 | $14,904 | $240,740 -4.1% |
| 2007 | -- | $250,987 +6.9% |
| 2006 | $14,998 +2.1% | $234,892 +6.2% |
| 2005 | $14,690 +8% | $221,116 +11.5% |
| 2004 | $13,601 +1.9% | $198,264 +3.2% |
| 2003 | $13,352 +3.8% | $192,099 +5.2% |
| 2002 | $12,858 +15.2% | $182,577 +15.2% |
| 2001 | $11,162 +18.1% | $158,481 +16% |
| 2000 | $9,454 | $136,638 |
Find assessor info on the county website
Neighborhood: River Run
Nearby homes
- $1,174,9005 bd4 ba5.7k sqft4208 Falkner Dr, Naperville, IL 60564Off Market
- $1,008,1005 bd5 ba3.6k sqft4116 Falkner Dr, Naperville, IL 60564Off Market
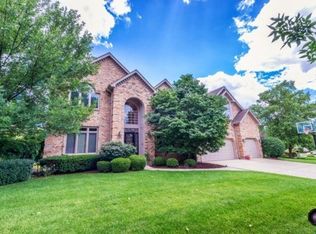
- $960,700-- bd2 ba3.8k sqft4115 Diamond Ct, Naperville, IL 60564Off Market
- $951,7004 bd4 ba3.8k sqft4119 Diamond Ct, Naperville, IL 60564Off Market
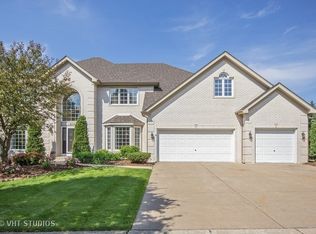
- $863,8004 bd4 ba3k sqft4112 Falkner Dr, Naperville, IL 60564Off Market
- $1,043,500-- bd2 ba3.7k sqft4111 Diamond Ct, Naperville, IL 60564Off Market
- $1,094,100-- bd3 ba4.6k sqft4203 Falkner Dr, Naperville, IL 60564Off Market
- $921,700-- bd2 ba3.4k sqft4119 Falkner Dr, Naperville, IL 60564Off Market
Nearby schools
GreatSchools rating
- 8/10V Blanche Graham Elementary SchoolGrades: K-5Distance: 1.2 mi
- 9/10Clifford Crone Middle SchoolGrades: 6-8Distance: 2.7 mi
- 10/10Neuqua Valley High SchoolGrades: 9-12Distance: 1.5 mi
Schools provided by the listing agent
- Elementary: Graham Elementary School
- Middle: Crone Middle School
- High: Neuqua Valley High School
- District: 204
Source: MRED as distributed by MLS GRID. This data may not be complete. We recommend contacting the local school district to confirm school assignments for this home.
Get a cash offer in 3 minutes
Find out how much your home could sell for in as little as 3 minutes with a no-obligation cash offer.
Estimated market value
$1,129,900
Get a cash offer in 3 minutes
Find out how much your home could sell for in as little as 3 minutes with a no-obligation cash offer.
Estimated market value
$1,129,900
- Illinois
- Will County
- Naperville
- 60564
- River Run
- 4204 Falkner Dr
