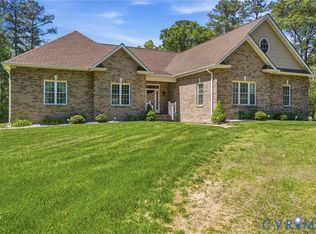
Exceptional 10-Acre Estate in the Heart of Hanover! Discover the perfect blend of luxury, space, and serenity with this stunning custom-built 6-BR, 5.5-BA custom home offering 3,783 sq ft of elegant living space, all nestled on a picturesque 10-acre lot. From the moment you arrive, the home’s beautiful curb appeal, stately oak front door &lush surroundings make a lasting impression. Step inside the bright foyer, featuring HWD floors, double crown molding &picture frame detailing. Formal dining, ideal for entertaining, sits just off the foyer &flows seamlessly into the home’s main living spaces. Expansive family room impresses w/coffered ceiling, gas FP w/stone surround &built-in bookcases, creating a warm &inviting centerpiece for gatherings. Chef's kitchen is a showstopper, offering quartz counters, SS appliances, tile backsplash, wall oven &walk-in pantry. Adjoining morning room w/vaulted ceiling &access to rear patio fills the space w/natural light, while sunroom provides a peaceful spot to take in panoramic views of the backyard. Thoughtfully designed mudroom w/Drop Zone connects to attached 3-car garage, while large laundry room includes sink, custom cabs & ample folding space for convenience. 1st-floor "primary-like" guest suite is perfect for in-laws or visitors, featuring HWD, en suite w/granite vanity &walk-in shower. Primary suite on main level offers a peaceful retreat, complete w/WIC &spa-like BA boasting dual granite vanities, freestanding tub & custom-tiled walk-in shower. Upstairs, find 4 spacious bedrooms, each w/carpeting, large closets &ceiling fans. One bedroom includes a private BA, while two others share a Jack & Jill BA. Additional storage is available via pull-down attic. Step outside to enjoy a private oasis. Rear patio overlooks a sprawling, fenced backyard, perfect for outdoor entertaining, play, or simply taking in the peace &quiet of country living. With its elegant finishes, thoughtful design &breathtaking 10-acre setting, this home offers the best of luxury living w/room to roam.
Sold for $960,000
$960,000
4204 Falling View Ln, Mechanicsville, VA 23111
6beds
3,783sqft
Single Family Residence
Built in 2017
10 Acres Lot
$976,000 Zestimate®
$254/sqft
$4,292 Estimated rent
Home value
$976,000
$898,000 - $1.06M
$4,292/mo
Zestimate® history
Owner options
List your home for rent
$4,292/mo
Rent Zestimate®
Find your next renter with Zillow Rental Manager. Plus, with online applications, you can quickly screen prospective tenants – for free.
$4,292/mo
Rent Zestimate®
Refinance and save
$6,342/mo
Est. payment
Refinancing to a lower rate could help reduce your monthly payments and save thousands over the life of the loan.
$6,342/mo
Est. payment
Explore your selling options
Work with a Zillow partner agent
Leverage their expertise and Zillow's premium Showcase listings to get your home seen by more buyers.
Get startedList with your own agent
Get your home in front of millions of buyers by listing it on Zillow.
Learn how to do itSell it yourself
Take full control of how buyers see your home on Zillow by listing For Sale by Owner (FSBO).
List your homeWhat's special
Morning roomPrivate oasisLush surroundingsPrivate baSprawling fenced backyardThoughtful designQuartz counters
Zillow last checked:
Listing updated:
Listed by:
Kyle Yeatman (804)516-6413,
Long & Foster REALTORS
Bought with:
Heather Bashlor, 0225254155
Howard Hanna William E Wood
Source: CVRMLS,MLS#: 2529587 Originating MLS: Central Virginia Regional MLS
Originating MLS: Central Virginia Regional MLSFacts & features
Interior
Bedrooms & bathrooms
- Bedrooms: 6
- Bathrooms: 6
- Full bathrooms: 5
- 1/2 bathrooms: 1
Primary bedroom
- Description: Carpet, WIC, En Suite Bath
- Level: First
- Dimensions: 14.0 x 22.0
Bedroom 2
- Description: HDWD, Recessed Lights, WIC, En Suite Bath
- Level: First
- Dimensions: 18.0 x 19.0
Bedroom 3
- Description: Carpet, Dual Closets, En Suite Bath
- Level: Second
- Dimensions: 23.0 x 17.0
Bedroom 4
- Description: Carpet, Closet, Jack & Jill Bath
- Level: Second
- Dimensions: 12.0 x 16.0
Bedroom 5
- Description: Carpet, WIC, Jack & Jill Bath
- Level: Second
- Dimensions: 11.0 x 16.0
Additional room
- Description: Mudroom, HDWD, Built-In Drop Zone w/Cubbies
- Level: First
- Dimensions: 13.0 x 10.0
Additional room
- Description: Carpet, WIC, Bay Window
- Level: Second
- Dimensions: 13.0 x 22.0
Dining room
- Description: HDWD, Double Crown Molding, Picture Frame Molding
- Level: First
- Dimensions: 15.0 x 13.0
Family room
- Description: HDWD, Coffered Ceiling, Stone Gas Fireplace
- Level: First
- Dimensions: 23.0 x 20.0
Florida room
- Description: HDWD, Ceiling Fan, Tons of Natural Light
- Level: First
- Dimensions: 16.0 x 12.0
Foyer
- Description: HDWD, Picture Frame Molding
- Level: First
- Dimensions: 8.0 x 11.0
Other
- Description: Tub & Shower
- Level: First
Other
- Description: Tub & Shower
- Level: Second
Half bath
- Level: First
Kitchen
- Description: Granite Counters, Wall Oven, SS Appliances, Pantry
- Level: First
- Dimensions: 14.0 x 29.0
Laundry
- Description: Tile Floors, Utility Sink, Built-In Cabinets
- Level: First
- Dimensions: 10.0 x 10.0
Heating
- Electric, Heat Pump, Propane, Zoned
Cooling
- Zoned
Appliances
- Included: Built-In Oven, Dishwasher, Disposal, Instant Hot Water, Microwave, Stove, Tankless Water Heater
- Laundry: Washer Hookup, Dryer Hookup
Features
- Bookcases, Built-in Features, Breakfast Area, Ceiling Fan(s), Separate/Formal Dining Room, Double Vanity, Eat-in Kitchen, Fireplace, Granite Counters, Garden Tub/Roman Tub, High Ceilings, Kitchen Island, Bath in Primary Bedroom, Main Level Primary, Pantry, Recessed Lighting, Walk-In Closet(s)
- Flooring: Ceramic Tile, Partially Carpeted, Wood
- Basement: Crawl Space
- Attic: Pull Down Stairs,Walk-In
- Number of fireplaces: 1
- Fireplace features: Gas
Interior area
- Total interior livable area: 3,783 sqft
- Finished area above ground: 3,783
- Finished area below ground: 0
Property
Parking
- Total spaces: 3
- Parking features: Attached, Driveway, Detached, Garage, Garage Door Opener, Oversized, Paved
- Attached garage spaces: 3
- Has uncovered spaces: Yes
Features
- Patio & porch: Rear Porch, Front Porch, Patio, Deck
- Exterior features: Deck, Out Building(s), Paved Driveway
- Pool features: None
- Fencing: Back Yard,Fenced
Lot
- Size: 10 Acres
Details
- Additional structures: Outbuilding
- Parcel number: 8743952906
- Zoning description: A1
Construction
Type & style
- Home type: SingleFamily
- Architectural style: Two Story,Transitional
- Property subtype: Single Family Residence
Materials
- Drywall, Frame, HardiPlank Type
- Roof: Composition,Shingle
Condition
- Resale
- New construction: No
- Year built: 2017
Utilities & green energy
- Sewer: Septic Tank
- Water: Well
Community & HOA
Community
- Subdivision: Chestnut Hill Estates
HOA
- Has HOA: Yes
- Services included: Common Areas, Road Maintenance, Snow Removal
- HOA fee: $250 annually
Location
- Region: Mechanicsville
Financial & listing details
- Price per square foot: $254/sqft
- Tax assessed value: $974,700
- Annual tax amount: $3,947
- Date on market: 1/11/2026
- Ownership: Individuals
- Ownership type: Sole Proprietor
Price history
| Date | Event | Price |
|---|---|---|
| 12/5/2025 | Sold | $960,000-4%$254/sqft |
Source:  CVRMLS #2529587 Report a problem CVRMLS #2529587 Report a problem | ||
| 11/5/2025 | Pending sale | $999,900$264/sqft |
Source: CVRMLS #2529587 Report a problem | ||
| 10/24/2025 | Listed for sale | $999,900+545.1%$264/sqft |
Source: CVRMLS #2529587 Report a problem | ||
| 9/23/2016 | Sold | $155,000-6.1%$41/sqft |
Source: Public Record Report a problem | ||
| 2/13/2016 | Listed for sale | $165,000$44/sqft |
Source: Hometown Realty #1603890 Report a problem | ||
Public tax history
| Year | Property taxes | Tax assessment |
|---|---|---|
| 2025 | $7,895 +3.3% | $974,700 +3.3% |
| 2024 | $7,642 +5.8% | $943,400 +5.8% |
| 2023 | $7,220 +14.3% | $891,400 +14.3% |
| 2022 | $6,316 | $779,800 +8% |
| 2021 | -- | $722,300 +4.1% |
| 2020 | $5,619 +11.3% | $693,700 |
| 2019 | $5,050 | $693,700 +11.3% |
| 2018 | $5,050 +402.3% | $623,400 +402.3% |
| 2017 | $1,005 +2.7% | $124,100 +2.7% |
| 2016 | $978 | $120,800 |
| 2015 | $978 | $120,800 |
| 2014 | $978 | $120,800 |
| 2013 | $978 | -- |
| 2012 | $978 -38% | -- |
| 2011 | $1,578 | -- |
| 2010 | $1,578 | -- |
| 2009 | $1,578 | -- |
| 2008 | $1,578 +26.5% | -- |
| 2007 | $1,247 +23.7% | -- |
| 2006 | $1,009 | -- |
| 2005 | $1,009 | -- |
| 2004 | -- | -- |
| 2003 | $962 | -- |
Find assessor info on the county website
Neighborhood: 23111
Nearby homes
- $993,50010 acres4200 Falling View Ln, Mechanicsville, VA 23111Off Market
- $1,049,5004 bd5 ba4.4k sqft4208 Falling View Ln, Mechanicsville, VA 23111Off Market
- $968,8004 bd4 ba4.3k sqft4205 Falling View Ln, Mechanicsville, VA 23111Off Market
- $840,0005 bd4 ba3.6k sqft3600 Market Rd, Mechanicsville, VA 23111Sold
- $725,2004 bd4 ba3k sqft3600 Market, Mechanicsville, VA 23111Off Market
- $920,7005 bd3 ba3.6k sqft4201 Falling View Ln, Mechanicsville, VA 23111Off Market
- $826,6004 bd4 ba2.8k sqft4209 Falling View Ln, Mechanicsville, VA 23111Off Market
- $1,029,8005 bd4 ba4.2k sqft4212 Falling View Ln, Mechanicsville, VA 23111Off Market
Nearby schools
GreatSchools rating
- 6/10Cold Harbor Elementary SchoolGrades: PK-5Distance: 4.8 mi
- 6/10Bell Creek MiddleGrades: 6-8Distance: 6.4 mi
- 5/10Mechanicsville High SchoolGrades: 9-12Distance: 6.3 mi
Schools provided by the listing agent
- Elementary: Cold Harbor
- Middle: Bell Creek Middle
- High: Mechanicsville
Source: CVRMLS. This data may not be complete. We recommend contacting the local school district to confirm school assignments for this home.
Get a cash offer in 3 minutes
Find out how much your home could sell for in as little as 3 minutes with a no-obligation cash offer.
Estimated market value
$976,000
Get a cash offer in 3 minutes
Find out how much your home could sell for in as little as 3 minutes with a no-obligation cash offer.
Estimated market value
$976,000
- Virginia
- Hanover County
- Mechanicsville
- 23111
- 4204 Falling View Ln
