Skip main navigation
Closed
  • $235,000

    4204 Fellows St, South Bend, IN 46614

    3beds
    1,705sqft
    Single Family Residence
    Built in 1987
    0.25 Acres Lot
    $250,900 Zestimate®
    $--/sqft
    $1,955 Estimated rent

    Home value

    $250,900

    $221,000 - $284,000

    $1,955/mo

    Zestimate® history
    Loading
    Loading...

    Owner options

    List your home for rent

    $1,955/mo

    Rent Zestimate®

    Find your next renter with Zillow Rental Manager. Plus, with online applications, you can quickly screen prospective tenants – for free.

    Learn more

    $1,955/mo

    Rent Zestimate®

    Refinance and save

    $1,545/mo

    Est. payment

    Refinancing to a lower rate could help reduce your monthly payments and save thousands over the life of the loan.

    See today's rates

    $1,545/mo

    Est. payment

    Explore your selling options

    Work with a Zillow partner agent

    Leverage their expertise and Zillow's premium Showcase listings to get your home seen by more buyers.

    Get started

    List with your own agent

    Get your home in front of millions of buyers by listing it on Zillow.

    Learn how to do it

    Sell it yourself

    Take full control of how buyers see your home on Zillow by listing For Sale by Owner (FSBO).

    List your home

    What's special

    Full basementCozy fireplaceMain floor laundryThree bedroomsEndless possibilities for customizationPlenty of natural lightGenerous additional space
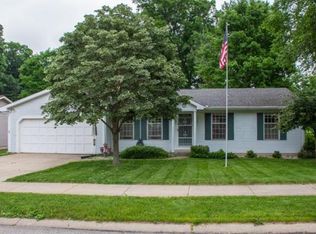
    **OPEN HOUSE SUNDAY JANUARY 19TH @ 2-4** Welcome home to this delightful ranch, perfectly situated in South Bend with easy access to shopping, parks, restaurants, and the YMCA. Enjoy the peaceful neighborhood's sidewalks that stretch throughout the area. Inside you'll find three bedrooms and two full bathrooms conveniently located on the main floor. Primary bedroom includes attached bathroom, offering privacy and comfort. The layout is designed with functionality in mind, featuring main floor laundry with raised platforms for your machines. The vaulted-ceiling main living area includes a cozy fireplace creating a warm and inviting space. The open floor plan flows seamlessly into the dining area, and crisp white kitchen. The home boasts plenty of natural light with views into the quiet backyard. Yard is beautifully landscaped and includes garden beds and clothesline, perfect for the highly anticipated warmer weather. Downstairs the full basement provides generous additional space with endless possibilities for customization. Also, ample space for your storage needs. With it's charm, convenience, and quiet outdoor spaces, this home is ready to welcome its new owner. Schedule your showing TODAY!

    Zillow last checked:

    Listing updated:

    Listed by:

    Abram Christianson Ofc:574-207-7777,

    Howard Hanna SB Real Estate

    Bought with:

    Aaron C Cowham, RB14044217

    Howard Hanna SB Real Estate

    Source: IRMLS,MLS#: 202501442MLS Logo

    Facts & features

    Interior

    Bedrooms & bathrooms
    • Bedrooms: 3
    • Bathrooms: 2
    • Full bathrooms: 2
    • Main level bedrooms: 3
    Bedroom 1
    • Level: Main
    Bedroom 2
    • Level: Main
    Heating
    • Natural Gas, Conventional
    Cooling
    • Attic Fan, Central Air, Ceiling Fan(s)
    Appliances
    • Included: Disposal, Range/Oven Hook Up Gas, Dishwasher, Microwave, Refrigerator, Washer, Dryer-Gas, Freezer, Ice Maker, Gas Oven, Gas Range, Gas Water Heater, Water Softener Owned
    • Laundry: Gas Dryer Hookup, Main Level, Washer Hookup
    Features
    • Ceiling-9+, Cathedral Ceiling(s), Ceiling Fan(s), Stand Up Shower, Tub/Shower Combination, Main Level Bedroom Suite
    • Flooring: Carpet, Concrete, Laminate
    • Windows: Window Treatments
    • Basement: Full,Partially Finished,Concrete,Sump Pump
    • Number of fireplaces: 1
    • Fireplace features: Family Room
    Interior area
    • Total structure area: 2,126
    • Total interior livable area: 1,705 sqft
    • Finished area above ground: 1,103
    • Finished area below ground: 602

    Property

    Parking
    • Total spaces: 2
    • Parking features: Attached, Garage Door Opener, Heated Garage
    • Attached garage spaces: 2
    Features
    • Levels: One
    • Stories: 1
    • Patio & porch: Deck
    • Exterior features: Fire Pit
    • Fencing: Partial,Chain Link
    • Frontage type: Golf Course
    Lot
    • Size: 0.25 Acres
    • Dimensions: 72x150
    • Features: Irregular Lot, Landscaped
    Details
    • Parcel number: 710825178011.000026
    • Other equipment: Satellite Equipment, Sump Pump

    Construction

    Type & style
    • Home type: SingleFamily
    • Architectural style: Ranch
    • Property subtype: Single Family Residence
    Materials
    • Aluminum Siding, Vinyl Siding
    • Roof: Shingle
    Condition
    • New construction: No
    • Year built: 1987

    Utilities & green energy

    • Sewer: City
    • Water: City
    • Utilities for property: Cable Connected

    Community & neighborhood

    Security
    • Security features: Carbon Monoxide Detector(s), Smoke Detector(s)
    Location
    • Region: South Bend
    • Subdivision: Parkside Terrace

    Price history

    DateEventPrice
    2/4/2025Sold$235,000
    Source: IRMLS #202501442 Report a problem
    1/21/2025Pending sale$235,000
    Source: IRMLS #202501442 Report a problem
    1/16/2025Listed for sale$235,000+65.5%
    Source: IRMLS #202501442 Report a problem
    6/7/2017Sold$142,000-4.1%$83/sqft
    Source: Agent Provided Report a problem
    4/29/2017Listed for sale$148,000+104.1%$87/sqft
    Source: Cressy & Everett - Ironwood #201718319 Report a problem
    3/22/2017Sold$72,500-13.6%$43/sqft
    Source: Public Record Report a problem
    11/2/2016Listed for sale--
    Source: Auction.com Report a problem
    10/4/2016Sold$83,955-34.9%$49/sqft
    Source: Public Record Report a problem
    7/11/2016Listed for sale$129,000$76/sqft
    Source: Priority One Realty #21426922 Report a problem

    Public tax history

    YearProperty taxesTax assessment
    2025$3,820 +30.5%$293,300 -8.6%
    2024$2,927 +14%$321,000 +30%
    2023$2,567 +36%$246,900 +15.4%
    2022$1,887 +3.7%$214,000 +33.8%
    2021$1,820 +24.7%$160,000 +3.4%
    2020$1,460 -1.3%$154,700 +5.4%
    2019$1,480 -7.1%$146,800 +15.6%
    2018$1,592 -1.8%$127,000 -0.1%
    2017$1,621 +19.9%$127,100
    2016$1,352 -0.2%$127,100 +15.4%
    2014$1,355 +1.2%$110,100
    2013$1,339 -3.3%$110,100 -2.7%
    2012$1,385 -8.1%$113,200 -7.2%
    2011$1,508 +6.7%$122,000 +6.2%
    2010$1,414 -10.5%$114,900 -12.4%
    2009$1,579 $131,200 -2.6%
    2007-- $134,700 -38.7%
    2006$2,068 -5.3%$219,900
    2004$2,184 -2.5%$219,900 -19.8%
    2003$2,240 $274,320 +1412.2%
    2001-- $18,140

    Find assessor info on the county website

    Neighborhood: 46614

    Nearby schools

    GreatSchools rating
    Schools provided by the listing agent
    • Elementary: Hamilton
    • Middle: Jackson
    • High: Riley
    • District: South Bend Community School Corp.

    Source: IRMLS. This data may not be complete. We recommend contacting the local school district to confirm school assignments for this home.

    Get pre-qualified for a loan
    At Zillow Home Loans, we can pre-qualify you in as little as 5 minutes with no impact to your credit score.

    An equal housing lender. NMLS #10287.