Skip main navigation
Sold for $600,000
  • $600,000

    4204 Freeman House Ln, Wake Forest, NC 27587

    4beds
    3,191sqft
    Single Family Residence
    Built in 2013
    9,583 Square Feet Lot
    $595,100 Zestimate®
    $188/sqft
    $3,174 Estimated rent

    Home value

    $595,100

    $565,000 - $625,000

    $3,174/mo

    Zestimate® history
    Loading
    Loading...

    Owner options

    List your home for rent

    $3,174/mo

    Rent Zestimate®

    Find your next renter with Zillow Rental Manager. Plus, with online applications, you can quickly screen prospective tenants – for free.

    Learn more

    $3,174/mo

    Rent Zestimate®

    Refinance and save

    $3,897/mo

    Est. payment

    Refinancing to a lower rate could help reduce your monthly payments and save thousands over the life of the loan.

    See today's rates

    $3,897/mo

    Est. payment

    Explore your selling options

    Work with a Zillow partner agent

    Leverage their expertise and Zillow's premium Showcase listings to get your home seen by more buyers.

    Get started

    List with your own agent

    Get your home in front of millions of buyers by listing it on Zillow.

    Learn how to do it

    Sell it yourself

    Take full control of how buyers see your home on Zillow by listing For Sale by Owner (FSBO).

    List your home

    What's special

    Private backyard oasisPatio areaLarge bonus roomBreakfast barImpressive kitchenCoffered ceilingTray ceiling
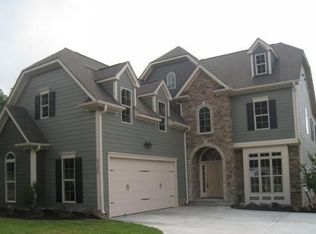
    Located in one of Wake Forest's most desired neighborhoods, THIS home offers exceptional main level living including mudroom, laundry room, and hardwoods throughout the 1st floor living areas. The spacious 1st floor primary suite boasts a tray ceiling with luxurious bath and dual vanity, creating a peaceful retreat! You'll want to see this! A coffered ceiling highlights the expansive great room, which flows seamlessly into the breakfast bar and eat-in kitchen—perfect for both everyday living and entertaining! Impressive kitchen complete with stainless steel appliances, granite countertops and custom ivory glazed cabinets. Upstairs, a raised bedroom and large bonus room plus two additional bedrooms with convenient Jack-and-Jill bathroom— PERFECT for guests or family. Unwind in your screened-in porch or step outside and splash around the saltwater pool and patio area, a complete private backyard oasis!

    Zillow last checked:

    Listing updated:

    Listed by:

    Marti Hampton,

    EXP Realty LLC

    Bought with:

    Taylore Dalas Leggett, 303550

    Compass -- Raleigh

    Source: Doorify MLS,MLS#: 10115719MLS Logo

    Facts & features

    Interior

    Bedrooms & bathrooms
    • Bedrooms: 4
    • Bathrooms: 4
    • Full bathrooms: 3
    • 1/2 bathrooms: 1
    Primary bedroom
    • Level: Main
    • Area: 219 Square Feet
    • Dimensions: 15 x 14.6
    Bedroom 2
    • Level: Second
    • Area: 203.49 Square Feet
    • Dimensions: 15.3 x 13.3
    Bedroom 3
    • Level: Second
    • Area: 178.5 Square Feet
    • Dimensions: 15 x 11.9
    Bathroom 4
    • Level: Second
    • Area: 157.08 Square Feet
    • Dimensions: 13.2 x 11.9
    Bonus room
    • Level: Second
    • Area: 514.8 Square Feet
    • Dimensions: 23.4 x 22
    Breakfast room
    • Level: Main
    • Area: 138 Square Feet
    • Dimensions: 12 x 11.5
    Dining room
    • Level: Main
    • Area: 150 Square Feet
    • Dimensions: 12.5 x 12
    Other
    • Level: Main
    • Area: 70.4 Square Feet
    • Dimensions: 8.8 x 8
    Family room
    • Level: Main
    • Area: 291 Square Feet
    • Dimensions: 19.4 x 15
    Kitchen
    • Level: Main
    • Area: 180.88 Square Feet
    • Dimensions: 15.2 x 11.9
    Laundry
    • Level: Main
    • Area: 47.12 Square Feet
    • Dimensions: 7.6 x 6.2
    Other
    • Description: Closet
    • Level: Main
    • Area: 744 Square Feet
    • Dimensions: 93 x 8
    Other
    • Description: Porch
    • Level: Main
    • Area: 196.65 Square Feet
    • Dimensions: 20.7 x 9.5
    Other
    • Description: Patio
    • Level: Main
    • Area: 119.7 Square Feet
    • Dimensions: 21 x 5.7
    Other
    • Description: Garage
    • Level: Main
    • Area: 484 Square Feet
    • Dimensions: 22 x 22
    Other
    • Description: Screened Porch
    • Level: Main
    • Area: 150 Square Feet
    • Dimensions: 12.5 x 12
    Other
    • Description: Pool
    • Level: Main
    • Area: 450 Square Feet
    • Dimensions: 30 x 15
    Other
    • Description: Unfinished Attic
    • Level: Second
    • Area: 109.5 Square Feet
    • Dimensions: 14.6 x 7.5
    Heating
    • Natural Gas
    Cooling
    • Central Air
    Appliances
    • Included: Dishwasher, Gas Cooktop, Microwave, Oven, Refrigerator, Stainless Steel Appliance(s), Tankless Water Heater
    • Laundry: Laundry Room, Main Level
    Features
    • Breakfast Bar, Built-in Features, Bookcases, Ceiling Fan(s), Chandelier, Crown Molding, Coffered Ceiling(s), Double Vanity, Eat-in Kitchen, Granite Counters, High Ceilings, Pantry, Primary Downstairs, Soaking Tub, Tray Ceiling(s), Walk-In Closet(s), Shower Only, Separate Shower, Bathtub/Shower Combination, Walk-In Shower, Water Closet, Room Over Garage, Smooth Ceilings
    • Flooring: Carpet, Hardwood, Tile
    • Doors: French Doors
    • Windows: Plantation Shutters
    • Basement: Crawl Space
    • Number of fireplaces: 1
    • Fireplace features: Family Room, Gas
    Interior area
    • Total structure area: 3,191
    • Total interior livable area: 3,191 sqft
    • Finished area above ground: 3,191
    • Finished area below ground: 0

    Property

    Parking
    • Total spaces: 2
    • Parking features: Attached, Driveway, Garage Faces Front, Garage
    • Garage spaces: 2
    • Has uncovered spaces: Yes
    Features
    • Levels: Two
    • Stories: 2
    • Patio & porch: Covered, Front Porch, Patio, Porch, Screened
    • Exterior features: Private Yard, Rain Gutters, Fenced Yard
    • Has private pool: Yes
    • Pool features: Fenced, In Ground, Outdoor Pool, Private, Salt Water
    • Fencing: Back Yard,Fenced,Full,Wrought Iron
    Lot
    • Size: 9,583 Square Feet
    • Features: Back Yard, Front Yard, Landscaped
    Details
    • Parcel number: 1759175843
    • Special conditions: Standard

    Construction

    Type & style
    • Home type: SingleFamily
    • Architectural style: Traditional,Transitional
    • Property subtype: Single Family Residence
    Materials
    • Fiber Cement, Shake Siding, Stone, Stone Veneer
    • Foundation: Raised
    • Roof: Shingle
    Condition
    • New construction: No
    • Year built: 2013

    Utilities & green energy

    • Sewer: Public Sewer
    • Water: Public

    Community & HOA

    Community
    • Features: Sidewalks
    • Subdivision: Majestic Oaks
    HOA
    • Has HOA: Yes
    • Services included: Storm Water Maintenance
    • HOA fee: $294 semi-annually
    • HOA name: Associa HRW
    • HOA phone: 919-787-9000
    Location
    • Region: Wake Forest

    Financial & listing details

    • Price per square foot: $188/sqft
    • Tax assessed value: $581,424
    • Annual tax amount: $5,447
    • Date on market: 8/14/2025
    • Listing agreement: Exclusive Right To Sell
    • Listing terms: Cash,Conventional

    Price history

    DateEventPrice
    11/5/2025Sold$600,000-4.8%$188/sqft
    Source: Doorify MLS #10115719 Report a problem
    10/7/2025Pending sale$630,000$197/sqft
    Source: Doorify MLS #10115719 Report a problem
    8/28/2025Price change$630,000-1.6%$197/sqft
    Source: Doorify MLS #10115719 Report a problem
    8/14/2025Listed for sale$640,000+70.7%$201/sqft
    Source: Doorify MLS #10115719 Report a problem
    9/12/2013Sold$375,000+546.6%$118/sqft
    Source: Public Record Report a problem
    8/15/2012Sold$58,000$18/sqft
    Source: Public Record Report a problem

    Public tax history

    YearProperty taxesTax assessment
    2025$5,469 +0.4%$581,424
    2024$5,448 +11%$581,424 +38.2%
    2023$4,910 +4.2%$420,790
    2022$4,710 +1.8%$420,790
    2021$4,628 $420,790
    2020$4,628 -3.6%$420,790 +9.3%
    2019$4,798 $385,128
    2018$4,798 +9.3%$385,128
    2017$4,391 +1.3%$385,128
    2016$4,335 -8%$385,128 -6.9%
    2015$4,711 +3.3%$413,486
    2014$4,560 $413,486
    Find assessor info on the county website

    Neighborhood: 27587

    Nearby schools

    GreatSchools rating
    Schools provided by the listing agent
    • Elementary: Wake - Jones Dairy Elementary
    • Middle: Wake - Heritage Middle
    • High: Wake - Heritage High School

    Source: Doorify MLS. This data may not be complete. We recommend contacting the local school district to confirm school assignments for this home.

    Get a cash offer in 3 minutes
    Find out how much your home could sell for in as little as 3 minutes with a no-obligation cash offer.
    Estimated market value
    $595,100
    Get a cash offer in 3 minutes
    Find out how much your home could sell for in as little as 3 minutes with a no-obligation cash offer.
    Estimated market value
    $595,100