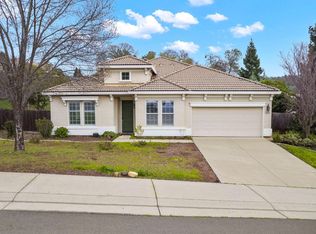
Welcome to this beautiful SINGLE STORY 3-bedroom, 2-bath home located in the highly desirable Cameron Oaks in Cameron Park! Situated on a lovely corner lot, this home offers the perfect opportunity to enjoy peaceful walks while taking in the spectacular views of Marble Valley. Step inside to a freshly painted interior featuring a bright and inviting living and dining room combination. The space flows seamlessly into an oversized family room and kitchen, ideal for both everyday living and entertaining. The kitchen is a standout with its large island, ample storage, and open design, while the cozy gas fireplace and surround sound system add warmth and ambiance. The primary suite is a true retreat, complete with outdoor access and a versatile flex space perfect for a home gym, reading nook, or additional lounge area. The spa-inspired primary bathroom, remodeled just three years ago, offers a tranquil, zen-like escape. The thoughtfully designed floor plan provides excellent privacy, with one guest bedroom tucked away and another conveniently located near the primary suite. Step outside to a serene backyard oasis, offering plenty of space for gardening, entertaining, or simply relaxing. Additional highlights include leased solar, enhancing the home's energy efficiency and no HOA. This is a wonderful opportunity to own a beautifully maintained home in a prime location. Don't miss it!
Closed
$708,000
4204 Gina Way, Cameron Park, CA 95682
3beds
2,140sqft
Single Family Residence
Built in 2002
0.34 Acres Lot
$707,600 Zestimate®
$331/sqft
$3,096 Estimated rent
Home value
$707,600
$658,000 - $764,000
$3,096/mo
Zestimate® history
Owner options
List your home for rent
$3,096/mo
Rent Zestimate®
Find your next renter with Zillow Rental Manager. Plus, with online applications, you can quickly screen prospective tenants – for free.
$3,096/mo
Rent Zestimate®
Refinance and save
$4,500/mo
Est. payment
Refinancing to a lower rate could help reduce your monthly payments and save thousands over the life of the loan.
$4,500/mo
Est. payment
Explore your selling options
Work with a Zillow partner agent
Leverage their expertise and Zillow's premium Showcase listings to get your home seen by more buyers.
Get startedList with your own agent
Get your home in front of millions of buyers by listing it on Zillow.
Learn how to do itSell it yourself
Take full control of how buyers see your home on Zillow by listing For Sale by Owner (FSBO).
List your homeWhat's special
Cozy gas fireplaceSerene backyard oasisSurround sound systemSingle storySpa-inspired primary bathroomFreshly painted interiorLovely corner lot
Zillow last checked:
Listing updated:
Listed by:
Cheryl Obereiner DRE #02071993 530-409-7298,
Coldwell Banker Realty
Bought with:
Terri Chapman, DRE #01342346
Chapman Real Estate Group
Source: MetroList Services of CA,MLS#: 226060562Originating MLS: MetroList Services, Inc.
Facts & features
Interior
Bedrooms & bathrooms
- Bedrooms: 3
- Bathrooms: 2
- Full bathrooms: 2
Primary bedroom
- Features: Sitting Room, Outside Access
Primary bathroom
- Features: Closet, Shower Stall(s), Double Vanity, Soaking Tub, Tile, Multiple Shower Heads, Walk-In Closet(s)
Dining room
- Features: Space in Kitchen, Dining/Living Combo, Formal Area
Kitchen
- Features: Kitchen Island, Stone Counters, Kitchen/Family Combo
Heating
- Propane, Central, Fireplace(s)
Cooling
- Ceiling Fan(s), Central Air
Appliances
- Included: Gas Cooktop, Range Hood, Dishwasher, Disposal, Microwave, Plumbed For Ice Maker
- Laundry: Cabinets, Ground Floor, Hookups Only, Inside Room
Features
- Flooring: Carpet, Tile, Luxury Vinyl Plank
- Number of fireplaces: 1
- Fireplace features: Family Room, Gas
Interior area
- Total interior livable area: 2,140 sqft
Property
Parking
- Total spaces: 2
- Parking features: Attached, Garage Door Opener, Garage Faces Front, Driveway, Gentle Down Driveway/Sidewalks
- Attached garage spaces: 2
- Has uncovered spaces: Yes
Features
- Fencing: Back Yard,Wood,Fenced
Lot
- Size: 0.34 Acres
- Features: Auto Sprinkler F&R, Corner Lot, Cul-De-Sac, Shape Regular, Landscape Back, Landscape Front, Low Maintenance
Details
- Additional structures: Other
- Parcel number: 119320016000
- Zoning description: R1
- Special conditions: Standard
- Other equipment: Audio/Video Prewired
Construction
Type & style
- Home type: SingleFamily
- Property subtype: Single Family Residence
Materials
- Stucco
- Foundation: Slab
- Roof: Cement
Condition
- Year built: 2002
Details
- Builder name: Beazer
Utilities & green energy
- Sewer: Public Sewer
- Water: Public, Water District
- Utilities for property: Cable Available, Electric, Sewer In & Connected, Internet Available, Solar, Propane, Propane Tank Leased
Green energy
- Energy generation: Solar
Community & HOA
Location
- Region: Cameron Park
Financial & listing details
- Price per square foot: $331/sqft
- Tax assessed value: $455,177
- Annual tax amount: $5,129
- Price range: $707.6K - $708K
- Date on market: 5/14/2026
- Road surface type: Asphalt, Paved
Price history
| Date | Event | Price |
|---|---|---|
| 7/6/2026 | Sold | $708,000-2.3%$331/sqft |
Source: MetroList Services of CA #226060562 Report a problem | ||
| 6/5/2026 | Pending sale | $725,000$339/sqft |
Source: MetroList Services of CA #226060562 Report a problem | ||
| 5/14/2026 | Listed for sale | $725,000+130.5%$339/sqft |
Source: MetroList Services of CA #226060562 Report a problem | ||
| 8/8/2002 | Sold | $314,500$147/sqft |
Source: Public Record Report a problem | ||
Public tax history
| Year | Property taxes | Tax assessment |
|---|---|---|
| 2025 | $5,129 +2.2% | $455,177 +2% |
| 2024 | $5,019 +1.9% | $446,253 +2% |
| 2023 | $4,928 +1.4% | $437,504 +2% |
| 2022 | $4,859 +1.2% | $428,927 +2% |
| 2021 | $4,800 +1.3% | $420,518 +1% |
| 2020 | $4,738 +1.6% | $416,207 +2% |
| 2019 | $4,663 +2.5% | $408,047 +2% |
| 2018 | $4,548 +2% | $400,047 +2% |
| 2017 | $4,460 +1.1% | $392,204 +2% |
| 2016 | $4,409 +1.2% | $384,515 +1.5% |
| 2015 | $4,357 | $378,741 +2% |
| 2014 | $4,357 | $371,325 +15.7% |
| 2013 | -- | $321,000 |
| 2012 | -- | $321,000 |
| 2011 | -- | $321,000 -3% |
| 2010 | -- | $331,000 -6.4% |
| 2009 | -- | $353,485 +2% |
| 2008 | -- | $346,555 +2% |
| 2007 | -- | $339,761 |
| 2006 | -- | -- |
| 2005 | -- | $326,569 +2% |
| 2004 | -- | $320,167 +1.9% |
| 2003 | -- | $314,300 |
Find assessor info on the county website
Neighborhood: Cameron Park
Nearby homes
- $802,3004 bd2 ba2.2k sqft4212 Gina Way, Cameron Park, CA 95682Off Market

- $1,013,5005 bd3 ba2.9k sqft521 Crazy Horse Ct, Cameron Park, CA 95682Off Market

- $669,0004 bd2 ba2.2k sqft4205 Gina Way, Cameron Park, CA 95682Sold
- $784,5004 bd3 ba2.6k sqft504 Crazy Horse Ct, Cameron Park, CA 95682Off Market

- $725,6004 bd2 ba2.1k sqft4213 Gina Way, Cameron Park, CA 95682Off Market
- $110,0000.66 Acres512 Crazy Horse Ct, Cameron Park, CA 95682Lot/Land
- $708,6003 bd2 ba2k sqft4360 Crazy Horse Rd, Cameron Park, CA 95682Off Market
- $859,4004 bd3 ba2.7k sqft531 Crazy Horse Ct, Cameron Park, CA 95682Off Market
Nearby schools
GreatSchools rating
- 8/10Blue Oak Elementary SchoolGrades: K-5Distance: 0.5 mi
- 8/10Camerado Springs Middle SchoolGrades: 6-8Distance: 0.5 mi
- 9/10Ponderosa High SchoolGrades: 9-12Distance: 4.1 mi
Get a cash offer in 3 minutes
Find out how much your home could sell for in as little as 3 minutes with a no-obligation cash offer.
Estimated market value
$707,600
Get a cash offer in 3 minutes
Find out how much your home could sell for in as little as 3 minutes with a no-obligation cash offer.
Estimated market value
$707,600
Nearby cities
Nearby neighborhoods
Nearby zip codes
Other Shingle Springs Topics
