MULTIPLE OFFERS RECEIVED. Please submit highest and best offer by 2pm tomorrow, Monday April 29th. Welcome to this spacious Howard County home nestled on over half an acre. The property boasts a park-like backyard adorned with an inground pool and mature trees, providing a serene retreat. Step through the double door entry into the welcoming split foyer, leading to the combined living and dining area flooded with sunlight. The dining room features a sliding glass door opening to the deck. The centrally located kitchen, adjacent to the living and dining rooms, offers convenience and functionality. At the end of the hall, the primary bedroom offers an en-suite bath, along with two additional bedrooms and another full bath. On the lower level, unwind in the spacious family room with a cozy wood-burning fireplace, accompanied by a fourth bedroom and another full bath. The utility room provides ample storage space and convenient walkout stairs to the backyard. Ideally situated in Ellicott City, this home offers easy access to Baltimore National Pike, granting proximity to a wealth of shopping, dining, entertainment options, schools, and major commuter routes. Embrace comfort, convenience, and the potential for personalization in this Howard County gem.
Sold for $650,000
Street View
$650,000
4204 Hermitage Dr, Ellicott City, MD 21042
4beds
2,236sqft
Single Family Residence
Built in 1977
0.52 Acres Lot
$718,700 Zestimate®
$291/sqft
$3,434 Estimated rent
Home value
$718,700
$683,000 - $755,000
$3,434/mo
Zestimate® history
Owner options
List your home for rent
$3,434/mo
Rent Zestimate®
Find your next renter with Zillow Rental Manager. Plus, with online applications, you can quickly screen prospective tenants – for free.
$3,434/mo
Rent Zestimate®
Refinance and save
$4,105/mo
Est. payment
Refinancing to a lower rate could help reduce your monthly payments and save thousands over the life of the loan.
$4,105/mo
Est. payment
Explore your selling options
Work with a Zillow partner agent
Leverage their expertise and Zillow's premium Showcase listings to get your home seen by more buyers.
Get startedList with your own agent
Get your home in front of millions of buyers by listing it on Zillow.
Learn how to do itSell it yourself
Take full control of how buyers see your home on Zillow by listing For Sale by Owner (FSBO).
List your homeWhat's special
Park - like backyardDouble door entryHalf an acreMature treesEntertainment optionsMajor commuter routesSpacious howard county home
Zillow last checked:
Listing updated:
Listed by:
Stefan Holtz 410-997-9099,
Northrop Realty
Bought with:
Bob Chew, 0225277244
Berkshire Hathaway HomeServices PenFed Realty
Madeleine Rothe, 666446
Berkshire Hathaway HomeServices PenFed Realty
Source: Bright MLS,MLS#: MDHW2039024
Facts & features
Interior
Bedrooms & bathrooms
- Bedrooms: 4
- Bathrooms: 3
- Full bathrooms: 3
- Main level bathrooms: 2
- Main level bedrooms: 3
Rooms
- Room types: Living Room, Dining Room, Primary Bedroom, Bedroom 2, Bedroom 3, Bedroom 4, Kitchen, Family Room, Foyer, Laundry
Basement
- Area: 1320
Heating
- Forced Air, Electric
Cooling
- Ceiling Fan(s), Central Air, Electric
Appliances
- Included: Microwave, Dishwasher, Dryer, Oven, Oven/Range - Electric, Refrigerator, Washer, Water Heater, Electric Water Heater
- Laundry: Has Laundry, Lower Level, Laundry Room
Features
- Ceiling Fan(s), Combination Dining/Living, Dining Area, Open Floorplan, Eat-in Kitchen, Pantry, Primary Bath(s), Dry Wall, Paneled Walls
- Flooring: Carpet, Vinyl
- Doors: Double Entry, Sliding Glass
- Windows: Double Pane Windows, Screens, Vinyl Clad
- Basement: Partially Finished,Connecting Stairway,Partial,Interior Entry,Exterior Entry,Rear Entrance,Walk-Out Access,Windows
- Number of fireplaces: 1
- Fireplace features: Brick, Glass Doors, Screen
Interior area
- Total structure area: 2,640
- Total interior livable area: 2,236 sqft
- Finished area above ground: 1,320
- Finished area below ground: 916
Property
Parking
- Total spaces: 2
- Parking features: Garage Faces Front, Asphalt, Attached, Driveway
- Attached garage spaces: 2
- Has uncovered spaces: Yes
- Details: Garage Sqft: 528
Accessibility
- Accessibility features: Other
Features
- Levels: Split Foyer,Two
- Stories: 2
- Patio & porch: Deck
- Has private pool: Yes
- Pool features: In Ground, Private
- Fencing: Back Yard,Wood
- Has view: Yes
- View description: Garden
Lot
- Size: 0.52 Acres
- Features: Front Yard, Rear Yard
Details
- Additional structures: Above Grade, Below Grade
- Parcel number: 1402259842
- Zoning: R20
- Special conditions: Standard
Construction
Type & style
- Home type: SingleFamily
- Property subtype: Single Family Residence
Materials
- Brick, Other
- Foundation: Block
Condition
- New construction: No
- Year built: 1977
Utilities & green energy
- Sewer: Public Sewer
- Water: Public
Community & HOA
Community
- Security: Main Entrance Lock, Smoke Detector(s)
- Subdivision: Chateau Valley
HOA
- Has HOA: No
Location
- Region: Ellicott City
Financial & listing details
- Price per square foot: $291/sqft
- Tax assessed value: $501,067
- Annual tax amount: $7,680
- Date on market: 4/25/2024
- Listing agreement: Exclusive Right To Sell
- Ownership: Fee Simple
Price history
| Date | Event | Price |
|---|---|---|
| 5/14/2024 | Sold | $650,000+30%$291/sqft |
Source:  Bright MLS #MDHW2039024 Report a problem Bright MLS #MDHW2039024 Report a problem | ||
| 4/30/2024 | Pending sale | $500,000$224/sqft |
Source: Bright MLS #MDHW2039024 Report a problem | ||
| 4/29/2024 | Listing removed | -- |
Source: Bright MLS #MDHW2039024 Report a problem | ||
| 4/25/2024 | Listed for sale | $500,000$224/sqft |
Source: Bright MLS #MDHW2039024 Report a problem | ||
Public tax history
| Year | Property taxes | Tax assessment |
|---|---|---|
| 2025 | -- | $560,633 +9.2% |
| 2024 | $5,783 +2.5% | $513,600 +2.5% |
| 2023 | $5,642 +2.6% | $501,067 -2.4% |
| 2022 | $5,501 +2.6% | $513,600 +7.9% |
| 2021 | $5,360 +3.5% | $476,000 +3.5% |
| 2020 | $5,180 +3.6% | $460,000 -3.4% |
| 2019 | $4,999 -3.9% | $476,000 +11.2% |
| 2018 | $5,204 -16.5% | $428,000 |
| 2017 | $6,230 | $428,000 +2.1% |
| 2016 | -- | $419,400 +1% |
| 2015 | -- | $415,100 |
| 2014 | -- | $415,100 |
| 2013 | -- | $415,100 -9% |
| 2012 | -- | $456,100 |
| 2011 | -- | $456,100 |
| 2010 | -- | $456,100 -19.6% |
| 2009 | -- | $567,320 +16.4% |
| 2008 | -- | $487,552 +19.6% |
| 2007 | -- | $407,786 +24.3% |
| 2006 | -- | $328,020 +12.5% |
| 2005 | -- | $291,626 +14.3% |
| 2004 | -- | $255,233 +16.6% |
| 2003 | -- | $218,840 +4.8% |
| 2002 | -- | $208,780 +5.1% |
| 2001 | -- | $198,720 +163.3% |
| 2000 | -- | $75,460 |
Find assessor info on the county website
Neighborhood: 21042
Nearby homes
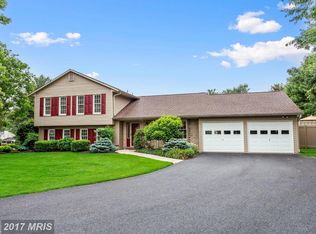
- $764,3004 bd3 ba2k sqft4200 Hermitage Dr, Ellicott City, MD 21042Off Market
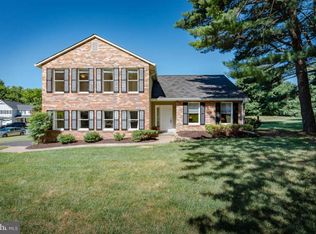
- $753,4004 bd3 ba2k sqft4208 Hermitage Dr, Ellicott City, MD 21042Off Market
- $796,000-- bd2 ba2.1k sqft10005 Old Annapolis Rd, Ellicott City, MD 21042Off Market
- $708,700-- bd3 ba1.6k sqft4212 Pulitzer Cir, Ellicott City, MD 21042Off Market
- $675,500-- bd2 ba1.7k sqft4205 Hermitage Dr, Ellicott City, MD 21042Off Market
- $683,300-- bd2 ba1.9k sqft4201 Hermitage Dr, Ellicott City, MD 21042Off Market
- $805,7004 bd3 ba3.4k sqft4209 Hermitage Dr, Ellicott City, MD 21042Off Market
- $791,8004 bd3 ba2.8k sqft10021 Waterford Dr, Ellicott City, MD 21042Off Market
Nearby schools
GreatSchools rating
- 9/10Centennial Lane Elementary SchoolGrades: PK-5Distance: 0.7 mi
- 9/10Burleigh Manor Middle SchoolGrades: 6-8Distance: 0.4 mi
- 10/10Centennial High SchoolGrades: 9-12Distance: 0.5 mi
Schools provided by the listing agent
- Elementary: Centennial Lane
- Middle: Burleigh Manor
- High: Centennial
- District: Howard County Public School System
Source: Bright MLS. This data may not be complete. We recommend contacting the local school district to confirm school assignments for this home.
Get a cash offer in 3 minutes
Find out how much your home could sell for in as little as 3 minutes with a no-obligation cash offer.
Estimated market value
$718,700
Get a cash offer in 3 minutes
Find out how much your home could sell for in as little as 3 minutes with a no-obligation cash offer.
Estimated market value
$718,700
- Maryland
- Howard County
- Ellicott City
- 21042
- 4204 Hermitage Dr
Nearby cities
Nearby zip codes
Other Ellicott City Topics
