Skip main navigation
Off market
Street View
  • $651,600

    4204 Jada Cv, Jonesboro, AR 72404

    4beds
    3baths
    3,807sqft
    SingleFamily
    Built in 2004
    0.54 Acres Lot
    $651,600 Zestimate®
    $171/sqft
    $3,208 Estimated rent

    Home value

    $651,600

    $606,000 - $704,000

    $3,208/mo

    Zestimate® history
    Loading
    Loading...

    Owner options

    List your home for rent

    $3,208/mo

    Rent Zestimate®

    Find your next renter with Zillow Rental Manager. Plus, with online applications, you can quickly screen prospective tenants – for free.

    Learn more

    $3,208/mo

    Rent Zestimate®

    Refinance and save

    $3,070/mo

    Est. payment

    Refinancing to a lower rate could help reduce your monthly payments and save thousands over the life of the loan.

    See today's rates

    $3,070/mo

    Est. payment

    Explore your selling options

    Work with a Zillow partner agent

    Leverage their expertise and Zillow's premium Showcase listings to get your home seen by more buyers.

    Get started

    List with your own agent

    Get your home in front of millions of buyers by listing it on Zillow.

    Learn how to do it

    Sell it yourself

    Take full control of how buyers see your home on Zillow by listing For Sale by Owner (FSBO).

    List your home

    What's special

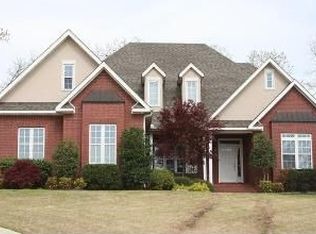
    Exquisite 4/3.5 home. Main level features foyer, formal dining and office. Living room with gas fireplace, kitchen has island, breakfast area with sitting room, pantry, custom cabinets, built in desk; guest room, bath, safe room.Master suite has sitting area, two walk-in closets, bath has two vanities, tiled shower, jet tub. 3rd & 4th bedrooms have Jack n' Jill bath, 2nd living room with half bath. Patio, heated inground swimming pool, rock waterfall coy pond, much more...Four car garage with bonus room. The circle drive and massive columns makes a grand statement of this exquisite four bedroom, three and one half bath home. Included in many of the outstanding features as you walk in to the foyer; it is open to formal dining and French doors opens to a large executive office. The living room has a gas fireplace flanked by tall windows for natural light. Large eat in kitchen with island, breakfast area, walk in pantry, abundance of custom cabinetry, built in desk and sitting room. A covered patio is off the kitchen door to the breezeway. A guest room(that could be a master bd), bath with marble flooring, large safe room and mud room completes the main level. Beautiful stairway leads to the second level that features master suite with sitting area, two large walk-in closets with built-ins, large bath with separate vanities, tiled shower, jet tub and marble floors. 3rd and 4th bedrooms have a Jack n' Jill bath. 2nd living area upstairs is perfect for family TV time or game time and includes a half bat h. For easy convenience is the upstairs laundry! Something for everyone outdoors, enjoy cooking out or simply relaxing on the patio that overlooks the heated inground swimming pool, rock waterfall coy pond and the additional lot goes with this home that is also fenced and features custom tree house and basketball court. Beautiful iron fence, wood fence and extensive landscaping. Four car garage (two car garage in the home and two car garge with upstairs bonus/workroom) are connected by a breezeway. Other features, custom crown molding throughout, valuted ceilings, beautiful chandeliers, covered patio off kitchen. ValleyView Schools.

    This property is off market, which means it's not currently listed for sale or rent on Zillow. This may be different from what's available on other websites or public sources.

    Facts & features

    Interior

    Bedrooms & bathrooms
    • Bedrooms: 4
    • Bathrooms: 3.5
    Heating
    • Other
    Cooling
    • Central
    Features
    • Flooring: Hardwood
    • Has fireplace: Yes
    Interior area
    • Total interior livable area: 3,807 sqft

    Property

    Parking
    • Parking features: Garage - Attached, Garage - Detached
    Features
    • Exterior features: Stone
    Lot
    • Size: 0.54 Acres
    Details
    • Parcel number: 0113301204200

    Construction

    Type & style
    • Home type: SingleFamily
    Materials
    • masonry
    • Foundation: Slab
    • Roof: Other
    Condition
    • Year built: 2004

    Community & HOA

    Location
    • Region: Jonesboro

    Financial & listing details

    • Price per square foot: $171/sqft
    • Tax assessed value: $494,400
    • Annual tax amount: $5,003

    Price history

    DateEventPrice
    12/28/2012Sold$450,000-4.1%$118/sqft
    Source: Public Record Report a problem
    10/23/2012Listed for sale$469,000$123/sqft
    Source: Coldwell Banker Village Communities #10331780 Report a problem

    Public tax history

    YearProperty taxesTax assessment
    2025$5,003 $98,880
    2024$5,003 $98,880
    2023$5,003 $98,880
    2022$5,003 +3%$98,880 +5%
    2021$4,859 $94,160
    2020$4,859 $94,160
    2019$4,859 $94,160
    2018$4,859 +1.8%$94,160
    2017$4,774 $94,160 +13%
    2016$4,774 +11%$83,360
    2015$4,301 $83,360
    2014$4,301 $83,360
    2013-- --
    2012-- $83,360 +12.6%
    2011-- $74,010
    2010-- $74,010 +1.7%
    2009-- $72,740
    2008-- $72,740 +857.1%
    2007-- $7,600
    Find assessor info on the county website

    Neighborhood: Valley View

    Nearby schools

    GreatSchools rating
    Get pre-qualified for a loan
    At Zillow Home Loans, we can pre-qualify you in as little as 5 minutes with no impact to your credit score.

    An equal housing lender. NMLS #10287.