Skip main navigation
Off market
  • $447,200

    4204 Kandra Ct, Belle Isle, FL 32812

    3beds
    2baths
    1,801sqft
    SingleFamily
    Built in 1976
    10,196 Square Feet Lot
    $447,200 Zestimate®
    $248/sqft
    $2,973 Estimated rent

    Home value

    $447,200

    $416,000 - $479,000

    $2,973/mo

    Zestimate® history
    Loading
    Loading...

    Owner options

    List your home for rent

    $2,973/mo

    Rent Zestimate®

    Find your next renter with Zillow Rental Manager. Plus, with online applications, you can quickly screen prospective tenants – for free.

    Learn more

    $2,973/mo

    Rent Zestimate®

    Refinance and save

    $3,199/mo

    Est. payment

    Refinancing to a lower rate could help reduce your monthly payments and save thousands over the life of the loan.

    See today's rates

    $3,199/mo

    Est. payment

    Explore your selling options

    Work with a Zillow partner agent

    Leverage their expertise and Zillow's premium Showcase listings to get your home seen by more buyers.

    Get started

    List with your own agent

    Get your home in front of millions of buyers by listing it on Zillow.

    Learn how to do it

    Sell it yourself

    Take full control of how buyers see your home on Zillow by listing For Sale by Owner (FSBO).

    List your home

    What's special

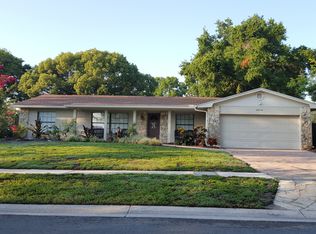
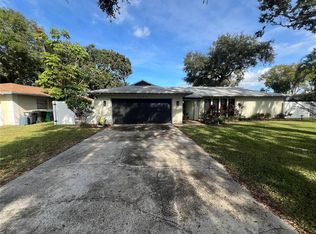
    Beautiful 3/2 home in Belle Isle, FL. Home is located on cul-de-sac. Home is extremely updated and well maintained. Brand new remodeled kitchen with high end granite countertops, stainless steel appliances and upgraded wood cabinets/ fixtures. Home replumed 2014. New floors throughout the home, including wood in the major living areas and master bedroom, tile in the kitchen and family room and carpet in 2 additional bedrooms in 2014. A covered front porch welcomes you into foyer lined with gorgeous upgraded tile. Additionally, both baths have neutral tile. To the left of the main entry is a sunken LR (13x16) with brick fireplace, plantation shutters and wood floors. A step up to the DR features hardwood floors, double French doors, chair rail and crown molding. The FR has sliding doors that open to the screened porch and has chair rails and crown molding as well upgraded tile. This home features a split floor plan. The master BR measures 13x15, features large WIC, plantation shutters, and wood floors and updated master bath. The master bath features tile floor and walk in tile shower with upgraded vanity with granite. The other two BRs are located beyond the FR. BR 2, measures 11x13, has sliding glass doors that lead to the screen porch and large pool area. BR 3, measures 12x13, features plantation shutters, and WIC. Both of the additional two bedrooms have new carpet and updated ceiling fans. A second bath is located on this side of the house and features tile floors, shower/tub combo, and washer/dryer closet; it has a door out to the pool. The large saltwater pool is surrounded by a two-tier deck and patio. This Conway home features a mature yard with large Oak trees and irrigation system. Home has alarm system, new roof (2004), new A/C (2004), new garage door (2007), and new outlet/light switches. The ceilings/walls are retextured and freshly painted. The exterior of the home was painted in 2013 and the interior of the house interior was painted in 2014. The Lake Conway Estates community offers private resident only access to the Conway Chain of Lakes. Homeowner association fees are $70/yr (voluntary). Come see one of the best-kept secrets in Belle Isle at an affordable price! This is not to be missed and will sell fast! Neighborhood Description Home located on a quiet cul-de-sac with sidewalks throughout neighborhood and freindly neighbors. Minutes from downtown Orlando. Easy access to I-4, 528(Beachline), 417(Greenway), 408 (east/west). Only :50 minutes to Cocoa Beach.

    This property is off market, which means it's not currently listed for sale or rent on Zillow. This may be different from what's available on other websites or public sources.

    Facts & features

    Interior

    Bedrooms & bathrooms
    • Bedrooms: 3
    • Bathrooms: 2
    Heating
    • Forced air, Electric
    Cooling
    • Central
    Appliances
    • Included: Dishwasher, Dryer, Garbage disposal, Microwave, Range / Oven, Refrigerator, Washer
    Features
    • Basement: None
    • Has fireplace: Yes
    Interior area
    • Total interior livable area: 1,801 sqft

    Property

    Parking
    • Parking features: Garage
    Lot
    • Size: 10,196 sqft
    Details
    • Parcel number: 302320164600540

    Construction

    Type & style
    • Home type: SingleFamily
    Materials
    • masonry
    • Roof: Shake / Shingle
    Condition
    • Year built: 1976

    Community & neighborhood

    Location
    • Region: Belle Isle

    HOA & financial

    HOA
    • Has HOA: Yes
    • HOA fee: $8 monthly

    Price history

    DateEventPrice
    4/16/2007Sold$315,000+177.5%$175/sqft
    Source: Public Record Report a problem
    7/16/1997Sold$113,500$63/sqft
    Source: Public Record Report a problem

    Public tax history

    YearProperty taxesTax assessment
    2024$1,400 +4.3%$103,242 +3%
    2023$1,342 +6.3%$100,235 +3%
    2022$1,263 +4.5%$97,316 +3%
    2021$1,208 +2.2%$94,482 +1.4%
    2020$1,182 +3.2%$93,178 +2.3%
    2019$1,146 +2.4%$91,083 +1.9%
    2018$1,119 $89,385 -55.7%
    2017$1,119 +6.4%$201,900 +1.1%
    2016$1,052 +1.1%$199,729 +3.8%
    2015$1,040 +3.8%$192,501 +17.7%
    2014$1,003 -56.5%$163,498 +5%
    2013$2,304 +1.4%$155,653 +5.7%
    2012$2,272 -10%$147,247 -8.8%
    2011$2,524 -0.2%$161,465 -2.8%
    2010$2,528 $166,122 -15.2%
    2009-- $195,861 -19.9%
    2008$2,561 -34.3%$244,452 +2.6%
    2007$3,900 +6.9%$238,340 +14.9%
    2006$3,649 +19.8%$207,356 +24.2%
    2005$3,045 +108.1%$166,906 +26.8%
    2004$1,463 +3.4%$131,632 +0.9%
    2003$1,415 +6.2%$130,437 +11.7%
    2002$1,332 -1.1%$116,723 +7%
    2001$1,347 +2.2%$109,112 +10.9%
    2000$1,318 $98,426

    Find assessor info on the county website

    Neighborhood: 32812

    Nearby schools

    GreatSchools rating
    Schools provided by the listing agent
    • Elementary: Shenandoah
    • Middle: Conway Middle
    • High: Oak Ridge
    • District: Orange County Schools

    Source: The MLS. This data may not be complete. We recommend contacting the local school district to confirm school assignments for this home.

    Get a cash offer in 3 minutes
    Find out how much your home could sell for in as little as 3 minutes with a no-obligation cash offer.
    Estimated market value
    $447,200
    Get a cash offer in 3 minutes
    Find out how much your home could sell for in as little as 3 minutes with a no-obligation cash offer.
    Estimated market value
    $447,200