FIRST TIME ON THE MARKET! Perched high above the rest with stunning elevation and unmatched privacy, this turn-key 2024 masterpiece is making its grand debut in Lake Elsinore’s highly desirable Alberhill community! Sitting proudly on a premium lot that looks down on the homes below, this 5-bedroom, 3-bathroom, 2,404-square-foot stunner delivers breathtaking, rare sunset views and a level of privacy that is nearly impossible to find. Inside, the home is flooded with natural light dancing across immaculate, upgraded flooring. The thoughtfully designed, open-concept floor plan creates a seamless flow between the living room—complete with dedicated separate office area—and a chef’s dream kitchen featuring a massive quartz island, stainless steel appliances, a 5-burner stovetop, and an overhead range hood. This intelligent layout maximizes every inch of space, offering a dedicated study area with desks, a convenient upstairs laundry, and a versatile den/flex room that can easily serve as an office, playroom, or a 6th bedroom. The oversized owner’s suite is a true sanctuary, featuring a lavish soaking tub designed for pure relaxation. Step outside into your private backyard oasis, where a massive, pool-sized lot features a fun sandbox area for the kiddos and a flourishing personal orchard loaded with lime, mandarin, grapes, blueberries, guava, persimmon, and fig trees. Nestled in a quiet neighborhood with energy-saving solar, additional solar battery and a transferable builder warranty, this home offers ultimate peace of mind. Commuters will love the fast access to the 15 Freeway and Ortega Highway, and the low $160/month HOA grants full access to premier community pools and parks. A rare hilltops treasure like this doesn't last—claim your crown jewel before it's gone!
Sold for $684,999
Street View
Listed by: Williams Realty Group, Inc. • Tiffany Williams • Contact: 951-538-5027
Bought with: Williams Realty Group, Inc.
$684,999
4204 Ladrillo St, Lake Elsinore, CA 92530
5beds
2,404sqft
Single Family Residence
Built in 2024
6,970 Square Feet Lot
$685,000 Zestimate®
$285/sqft
$3,916 Estimated rent
Home value
$685,000
$630,000 - $747,000
$3,916/mo
Zestimate® history
Owner options
List your home for rent
$3,916/mo
Rent Zestimate®
Find your next renter with Zillow Rental Manager. Plus, with online applications, you can quickly screen prospective tenants – for free.
$3,916/mo
Rent Zestimate®
Refinance and save
$4,545/mo
Est. payment
Refinancing to a lower rate could help reduce your monthly payments and save thousands over the life of the loan.
$4,545/mo
Est. payment
Explore your selling options
Work with a Zillow partner agent
Leverage their expertise and Zillow's premium Showcase listings to get your home seen by more buyers.
Get startedList with your own agent
Get your home in front of millions of buyers by listing it on Zillow.
Learn how to do itSell it yourself
Take full control of how buyers see your home on Zillow by listing For Sale by Owner (FSBO).
List your homeWhat's special
Zillow last checked:
Listing updated:
Listed by:
Tiffany Williams DRE #02007222 951-970-3246,
Williams Realty Group, Inc.
Bought with:
Tiffany Williams, DRE #02007222
Williams Realty Group, Inc.
Source: CRMLS,MLS#: SW26113076 Originating MLS: California Regional MLS
Originating MLS: California Regional MLSFacts & features
Interior
Bedrooms & bathrooms
- Bedrooms: 5
- Bathrooms: 3
- Full bathrooms: 2
- 1/2 bathrooms: 1
- Main level bathrooms: 1
Rooms
- Room types: Bedroom, Den, Family Room, Kitchen, Office, Pantry
Bedroom
- Features: All Bedrooms Up
Bathroom
- Features: Bathtub, Granite Counters, Tub Shower, Vanity
Kitchen
- Features: Granite Counters, Walk-In Pantry
Pantry
- Features: Walk-In Pantry
Heating
- Central
Cooling
- Central Air
Appliances
- Included: Built-In Range, Water Heater
- Laundry: Inside, Laundry Room, Upper Level
Features
- Ceiling Fan(s), Eat-in Kitchen, Granite Counters, Open Floorplan, Pantry, All Bedrooms Up, Walk-In Pantry
- Flooring: Carpet, Vinyl
- Doors: Sliding Doors
- Windows: Double Pane Windows
- Has fireplace: No
- Fireplace features: None
- Common walls with other units/homes: No Common Walls
Interior area
- Total interior livable area: 2,404 sqft
Property
Parking
- Total spaces: 6
- Parking features: Door-Single, Garage Faces Front, Garage
- Attached garage spaces: 2
- Uncovered spaces: 4
Features
- Levels: Two
- Stories: 2
- Entry location: door
- Patio & porch: Concrete
- Pool features: Association
- Has spa: Yes
- Spa features: Association
- Fencing: Vinyl
- Has view: Yes
- View description: Hills, Mountain(s), Neighborhood
Lot
- Size: 6,970 Square Feet
- Features: Drip Irrigation/Bubblers, Sprinklers In Rear, Sprinklers In Front, Level, Sprinkler System
Details
- Parcel number: 389790019
- Special conditions: Standard
Construction
Type & style
- Home type: SingleFamily
- Architectural style: Colonial
- Property subtype: Single Family Residence
Materials
- Stucco
- Foundation: Slab
- Roof: Tile
Condition
- Turnkey
- New construction: No
- Year built: 2024
Utilities & green energy
- Electric: Photovoltaics on Grid
- Sewer: Public Sewer
- Water: Public
- Utilities for property: Water Connected
Community & HOA
Community
- Features: Foothills, Hiking, Lake, Mountainous
- Security: Carbon Monoxide Detector(s), Smoke Detector(s)
HOA
- Has HOA: Yes
- Amenities included: Call for Rules, Playground, Pool, Sauna
- HOA fee: $160 monthly
- HOA name: Keystone Pacific
- HOA phone: 949-833-2600
Location
- Region: Lake Elsinore
Financial & listing details
- Price per square foot: $285/sqft
- Tax assessed value: $665,641
- Annual tax amount: $11,064
- Date on market: 5/27/2026
- Cumulative days on market: 9 days
- Listing terms: Cash,Cash to New Loan,Conventional,FHA,VA Loan
- Road surface type: Paved
Price history
| Date | Event | Price |
|---|---|---|
| 7/6/2026 | Sold | $684,999+0.7%$285/sqft |
Source:  CRMLS #SW26113076 Report a problem CRMLS #SW26113076 Report a problem | ||
| 6/8/2026 | Pending sale | $679,999+4.1%$283/sqft |
Source: CRMLS #SW26113076 Report a problem | ||
| 5/17/2024 | Sold | $653,000-0.2%$272/sqft |
Source: Public Record Report a problem | ||
| 3/13/2024 | Price change | $654,590-0.8%$272/sqft |
Source:  Centex Report a problem Centex Report a problem | ||
| 2/2/2024 | Price change | $659,590+0.8%$274/sqft |
Source: Centex Report a problem | ||
| 1/5/2024 | Listed for sale | $654,590$272/sqft |
Source: Centex Report a problem | ||
Public tax history
| Year | Property taxes | Tax assessment |
|---|---|---|
| 2025 | $11,064 +60.7% | $665,641 +494.1% |
| 2024 | $6,887 +410.6% | $112,051 +2% |
| 2023 | $1,349 +336.2% | $109,854 |
| 2022 | $309 | -- |
Find assessor info on the county website
Neighborhood: 92530
Nearby homes
- $646,0004 bd2 ba1.9k sqft4200 Ladrillo St, Lake Elsinore, CA 92530Sold
- $672,8005 bd3 ba2.4k sqft4105 Lilah Cir, Lake Elsinore, CA 92530Off Market
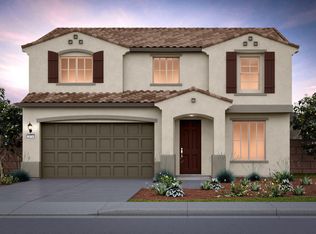
- $114,292-- bd-- ba-- sqft4106 Lilah Cir, Lake Elsinore, CA 92530Off Market
- $859,1685 bd5 ba3.1k sqft4154 Merrifield St, Lake Elsinore, CA 92530Sold
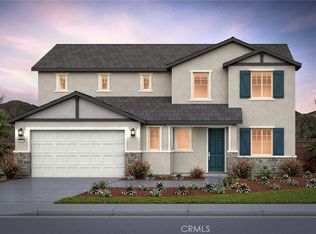
- $757,9904 bd3 ba2.7k sqft4146 Merrifield St, Lake Elsinore, CA 92530Sold
- $676,0005 bd2 ba2.5k sqft4205 Ladrillo St, Lake Elsinore, CA 92530Sold
- $614,9905 bd3 ba2.4k sqft4205 Myrtle St, Lake Elsinore, CA 92530Sold
- $634,0004 bd2 ba1.9k sqft4201 Ladrillo St, Lake Elsinore, CA 92530Sold
Nearby schools
GreatSchools rating
- 6/10Alberhill ElementaryGrades: K-5Distance: 0.2 mi
- 2/10Terra Cotta Middle SchoolGrades: 6-8Distance: 1.2 mi
- 4/10Lakeside High SchoolGrades: 9-12Distance: 2.6 mi
Get a cash offer in 3 minutes
Find out how much your home could sell for in as little as 3 minutes with a no-obligation cash offer.
Estimated market value
$685,000
Get a cash offer in 3 minutes
Find out how much your home could sell for in as little as 3 minutes with a no-obligation cash offer.
Estimated market value
$685,000
- California
- Riverside County
- Lake Elsinore
- 92530
- 4204 Ladrillo St
Nearby cities
Nearby zip codes
Other Lake Elsinore Topics
