Welcome to 4204 Malickson Drive in Parrish. This beautifully updated 4-bedroom, 2-bath home offers 1,586 sq ft of functional and stylish living space. As you enter, you're welcomed by a formal Dining Room to the left, leading into an Open-Concept Kitchen, Breakfast Nook, and Living Room that is perfect for everyday living and entertaining. The kitchen features Granite Countertops and Stainless Steel Appliances, flowing seamlessly into the bright and open living space. The home boasts Wood-Look Tile Flooring in the main areas and Freshly Shampooed Carpets in the bedrooms. The primary suite includes a Large Walk-In Closet and a Private Bath, while three additional bedrooms offer versatility for guests, family, or a home office. Step outside to enjoy the Extended Screened-In Back Patio overlooking a Brand-New Vinyl Fenced-In Yard. A stone pathway leads to a cozy fire pit, creating the perfect space for relaxing or entertaining. Additional highlights include Blown-In Attic Insulation (2025) for improved energy efficiency, a New Roof (2024), New Water Heater (2024), AC (2018), and Brand-New Smoke Detectors. The exterior has also been professionally Pressure Washed for a clean, fresh finish. Located in a welcoming community that offers a Community Pool, Multiple Playgrounds, and a Dog Park, this home is just minutes from the Fort Hamer Boat Ramp, Shopping Plazas, A-Rated Schools and the new Parrish Community Park. Comfort, style, and convenience all come together here. Schedule your private showing today!
Sold for $355,000
$355,000
4204 Malickson Dr, Parrish, FL 34219
4beds
1,586sqft
Single Family Residence
Built in 2002
7,362 Square Feet Lot
$345,600 Zestimate®
$224/sqft
$2,495 Estimated rent
Home value
$345,600
$318,000 - $377,000
$2,495/mo
Zestimate® history
Owner options
List your home for rent
$2,495/mo
Rent Zestimate®
Find your next renter with Zillow Rental Manager. Plus, with online applications, you can quickly screen prospective tenants – for free.
$2,495/mo
Rent Zestimate®
Refinance and save
$2,466/mo
Est. payment
Refinancing to a lower rate could help reduce your monthly payments and save thousands over the life of the loan.
$2,466/mo
Est. payment
Explore your selling options
Work with a Zillow partner agent
Leverage their expertise and Zillow's premium Showcase listings to get your home seen by more buyers.
Get startedList with your own agent
Get your home in front of millions of buyers by listing it on Zillow.
Learn how to do itSell it yourself
Take full control of how buyers see your home on Zillow by listing For Sale by Owner (FSBO).
List your homeWhat's special
Granite countertopsBrand-new vinyl fenced-in yardPrivate bathFreshly shampooed carpetsBreakfast nookFormal dining roomWood-look tile flooring
Zillow last checked:
Listing updated:
Listed by:
Chris Schuetz 941-224-8478,
ELLERMETS REALTY, INC 941-907-8250
Bought with:
Sarah Siebert, 3178044
FINE PROPERTIES
Source: Stellar MLS,MLS#: A4657873 Originating MLS: Sarasota - Manatee
Originating MLS: Sarasota - Manatee
Facts & features
Interior
Bedrooms & bathrooms
- Bedrooms: 4
- Bathrooms: 2
- Full bathrooms: 2
Primary bedroom
- Features: Ceiling Fan(s), Walk-In Closet(s)
- Level: First
- Area: 195 Square Feet
- Dimensions: 13x15
Bedroom 2
- Features: Built-in Closet
- Level: First
- Area: 120 Square Feet
- Dimensions: 10x12
Bedroom 3
- Features: Built-in Closet
- Level: First
- Area: 100 Square Feet
- Dimensions: 10x10
Bedroom 4
- Features: Built-in Closet
- Level: First
- Area: 143 Square Feet
- Dimensions: 11x13
Dining room
- Level: First
- Area: 100 Square Feet
- Dimensions: 10x10
Kitchen
- Features: Pantry
- Level: First
- Area: 108 Square Feet
- Dimensions: 9x12
Living room
- Level: First
- Area: 306 Square Feet
- Dimensions: 17x18
Heating
- Central
Cooling
- Central Air
Appliances
- Included: Dishwasher, Disposal, Dryer, Electric Water Heater, Microwave, Range, Refrigerator, Washer
- Laundry: Electric Dryer Hookup, Inside, Laundry Room, Washer Hookup
Features
- Ceiling Fan(s), Eating Space In Kitchen, Kitchen/Family Room Combo, Living Room/Dining Room Combo, Open Floorplan, Stone Counters, Thermostat, Walk-In Closet(s)
- Flooring: Carpet, Tile
- Has fireplace: No
Interior area
- Total structure area: 2,270
- Total interior livable area: 1,586 sqft
Property
Parking
- Total spaces: 2
- Parking features: Garage - Attached
- Attached garage spaces: 2
Features
- Levels: One
- Stories: 1
- Patio & porch: Rear Porch, Screened
- Exterior features: Private Mailbox, Sidewalk
- Fencing: Vinyl
Lot
- Size: 7,362 Square Feet
- Dimensions: 65 x 113
- Features: Sidewalk
Details
- Parcel number: 503620559
- Zoning: PDR
- Special conditions: None
Construction
Type & style
- Home type: SingleFamily
- Architectural style: Ranch
- Property subtype: Single Family Residence
Materials
- Block, Stucco
- Foundation: Block, Slab
- Roof: Shingle
Condition
- New construction: No
- Year built: 2002
Utilities & green energy
- Sewer: Public Sewer
- Water: Public
- Utilities for property: Cable Available, Electricity Connected, Sewer Connected, Street Lights, Underground Utilities, Water Connected
Community & HOA
Community
- Features: Deed Restrictions, Playground, Pool, Sidewalks
- Security: Smoke Detector(s)
- Pet fee: $0 monthly
- Subdivision: KINGSFIELD PH V
HOA
- Has HOA: Yes
- Services included: Community Pool, Maintenance Grounds, Pool Maintenance, Recreational Facilities
- HOA fee: $76 monthly
- HOA name: Gulf Coast Management/Lisa Taylor
- HOA phone: 941-870-5600
Location
- Region: Parrish
Financial & listing details
- Price per square foot: $224/sqft
- Tax assessed value: $266,574
- Annual tax amount: $2,302
- Date on market: 7/14/2025
- Cumulative days on market: 5 days
- Listing terms: Cash,Conventional,FHA
- Ownership: Fee Simple
- Total actual rent: 0
- Electric utility on property: Yes
- Road surface type: Paved
Price history
| Date | Event | Price |
|---|---|---|
| 8/8/2025 | Sold | $355,000+1.7%$224/sqft |
Source:  Stellar MLS #A4657873 Report a problem Stellar MLS #A4657873 Report a problem | ||
| 7/19/2025 | Pending sale | $349,000$220/sqft |
Source: Stellar MLS #A4657873 Report a problem | ||
| 7/14/2025 | Listed for sale | $349,000+68.7%$220/sqft |
Source: Stellar MLS #A4657873 Report a problem | ||
| 3/27/2016 | Sold | $206,900+1%$130/sqft |
Source: Stellar MLS #U7763778 Report a problem | ||
| 1/29/2016 | Pending sale | $204,900$129/sqft |
Source: LISTSMART #U7763778 Report a problem | ||
| 1/28/2016 | Price change | $204,900-1%$129/sqft |
Source: LISTSMART #U7763778 Report a problem | ||
| 1/27/2016 | Pending sale | $206,900$130/sqft |
Source: Owner Report a problem | ||
| 1/27/2016 | Price change | $206,900+1%$130/sqft |
Source: Owner Report a problem | ||
| 1/13/2016 | Price change | $204,900+3%$129/sqft |
Source: Owner Report a problem | ||
| 1/8/2016 | Price change | $198,900+4.7%$125/sqft |
Source: Owner Report a problem | ||
| 1/6/2016 | Price change | $189,900+1.1%$120/sqft |
Source: Owner Report a problem | ||
| 12/27/2015 | Listed for sale | $187,900+32.3%$118/sqft |
Source: Owner Report a problem | ||
| 12/8/2015 | Sold | $142,000+8.4%$90/sqft |
Source: Public Record Report a problem | ||
| 5/15/2002 | Sold | $131,000$83/sqft |
Source: Public Record Report a problem | ||
Public tax history
| Year | Property taxes | Tax assessment |
|---|---|---|
| 2025 | $2,387 +3.6% | $190,786 +2.9% |
| 2024 | $2,303 +2.2% | $185,409 +3% |
| 2023 | $2,254 +3.4% | $180,009 +3% |
| 2022 | $2,181 +0.6% | $174,766 +3% |
| 2021 | $2,168 +4.2% | $169,676 +1.4% |
| 2020 | $2,080 +2% | $167,333 +2.3% |
| 2019 | $2,039 | $163,571 +1.9% |
| 2018 | $2,039 -20.7% | $160,521 +4.3% |
| 2017 | $2,572 +153.6% | $153,899 +10.8% |
| 2016 | $1,014 | $138,836 +46.5% |
| 2015 | $1,014 | $94,785 +0.8% |
| 2014 | $1,014 +0.7% | $94,033 +1.5% |
| 2013 | $1,007 +100620% | $92,643 +1.7% |
| 2012 | $1 | $91,094 -6.8% |
| 2011 | $1 | $97,736 -3.4% |
| 2010 | -- | $101,130 -20.3% |
| 2009 | $1,533 -3.6% | $126,950 +0.1% |
| 2008 | $1,591 +5.7% | $126,823 +3% |
| 2007 | $1,506 -4.6% | $123,129 +2.5% |
| 2006 | $1,578 +0.6% | $120,126 +3% |
| 2005 | $1,569 +2.3% | $116,627 +3% |
| 2004 | $1,533 +0.7% | $113,230 +1.9% |
| 2003 | $1,523 +257.1% | $111,119 +363% |
| 2002 | $427 | $24,000 |
Find assessor info on the county website
Neighborhood: 34219
Nearby homes
- $351,8003 bd2 ba2k sqft4208 Malickson Dr, Parrish, FL 34219Off Market
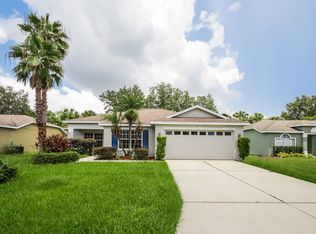
- $290,7003 bd2 ba1.3k sqft4128 Malickson Dr, Parrish, FL 34219Off Market
- $364,8004 bd2 ba2k sqft4215 Malickson Dr, Parrish, FL 34219Off Market

- $359,0003 bd2 ba1.7k sqft4212 Malickson Dr, Parrish, FL 34219Off Market
- $291,4003 bd2 ba1.1k sqft4124 Malickson Dr, Parrish, FL 34219Off Market
- $117,4393 bd2 ba1.3k sqft4124 Malickson Dr, Parrish, FL 34219Off Market
- $117,439-- bd-- ba1.3k sqft4124 Malickson Dr, Parrish, FL 34219Off Market
- $401,0003 bd3 ba1.9k sqft12050 Larson Ln, Parrish, FL 34219Off Market
Nearby schools
GreatSchools rating
- 8/10Annie Lucy Williams Elementary SchoolGrades: PK-5Distance: 0.6 mi
- 5/10Buffalo Creek Middle SchoolGrades: 6-8Distance: 4.2 mi
- 5/10Parrish Community High SchoolGrades: 9-12Distance: 2.4 mi
Schools provided by the listing agent
- Elementary: Annie Lucy Williams Elementary
- Middle: Buffalo Creek Middle
- High: Parrish Community High
Source: Stellar MLS. This data may not be complete. We recommend contacting the local school district to confirm school assignments for this home.
Get a cash offer in 3 minutes
Find out how much your home could sell for in as little as 3 minutes with a no-obligation cash offer.
Estimated market value
$345,600
Get a cash offer in 3 minutes
Find out how much your home could sell for in as little as 3 minutes with a no-obligation cash offer.
Estimated market value
$345,600
- Florida
- Manatee County
- Parrish
- 34219
- 4204 Malickson Dr
Nearby cities
Nearby zip codes
Other Parrish Topics
