Skip main navigation
Sold for $389,000
  • $389,000

    4204 Marseille Dr, Louisville, KY 40272

    3beds
    3,184sqft
    Single Family Residence
    Built in 2000
    10,018 Square Feet Lot
    $385,700 Zestimate®
    $122/sqft
    $2,800 Estimated rent

    Home value

    $385,700

    $366,000 - $405,000

    $2,800/mo

    Zestimate® history
    Loading
    Loading...

    Owner options

    List your home for rent

    $2,800/mo

    Rent Zestimate®

    Find your next renter with Zillow Rental Manager. Plus, with online applications, you can quickly screen prospective tenants – for free.

    Learn more

    $2,800/mo

    Rent Zestimate®

    Refinance and save

    $2,942/mo

    Est. payment

    Refinancing to a lower rate could help reduce your monthly payments and save thousands over the life of the loan.

    See today's rates

    $2,942/mo

    Est. payment

    Explore your selling options

    Work with a Zillow partner agent

    Leverage their expertise and Zillow's premium Showcase listings to get your home seen by more buyers.

    Get started

    List with your own agent

    Get your home in front of millions of buyers by listing it on Zillow.

    Learn how to do it

    Sell it yourself

    Take full control of how buyers see your home on Zillow by listing For Sale by Owner (FSBO).

    List your home

    What's special

    Huge walk-in closetFresh paintNew carpetTwo-car attached garageQuiet cul-de-sacDedicated officeUpdated countertops
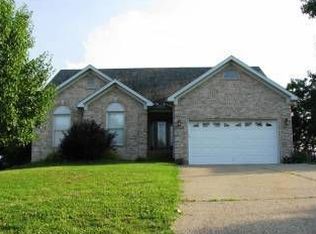
    Welcome to 4204 Marseille Drive, located on a quiet cul-de-sac in the Stoneridge Landing neighborhood. The home features two primary suites, one conveniently located on the first floor and another on the second floor, offering privacy and versatility. This spacious home offers 3 bedrooms plus a dedicated office and 4 full bathrooms, providing a flexible layout for families, guests, or work-from-home space. The second floor primary has a huge walk-in closet perfect for all your clothing and storage needs. The main living area showcases a large great room with impressive 20-foot ceilings, creating an open and inviting space perfect for entertaining. The kitchen includes updated countertops and new appliances including a stove and dishwasher, and sits just steps from a deck with a covered awning, ideal for outdoor dining or relaxing while overlooking the private backyard. Recent updates include fresh paint, new carpet, and new flooring in the finished basement, giving the home a clean and refreshed feel. The finished basement adds approximately 1,000 square feet of additional living space, complete with a bonus room and full bathroom, perfect for a guest suite, recreation room, or home gym. Additional highlights include a two-car attached garage, generous living space with over 2,100 square feet above grade, and a functional layout designed for both everyday living and entertaining. The property sits on a .23 acre lot and offers a comfortable combination of space, privacy, and convenience. Schedule your private showing today and see everything this home has to offer.

    Zillow last checked:

    Listing updated:

    Listed by:

    Jeffrey L Logsdon 502-599-9659,

    DREAM J P Pirtle REALTORS

    Bought with:

    Mary Prince, 294853

    EXP Realty LLC

    Source: Metro Search Inc. LLC DBA Apex MLS,MLS#: 1711101MLS Logo

    Facts & features

    Interior

    Bedrooms & bathrooms
    • Bedrooms: 3
    • Bathrooms: 4
    • Full bathrooms: 4
    Primary bedroom
    • Level: Second
    Bedroom
    • Level: First
    Bedroom
    • Description: No window
    • Level: Second
    Bedroom
    • Level: Second
    Primary bathroom
    • Level: Second
    Full bathroom
    • Level: First
    Full bathroom
    • Level: Second
    Full bathroom
    • Level: Basement
    Dining room
    • Level: First
    Great room
    • Level: First
    Kitchen
    • Level: First
    Laundry
    • Level: First
    Other
    • Level: Basement
    Heating
    • Natural Gas
    Cooling
    • Central Air
    Features
    • Basement: Partially Finished
    • Number of fireplaces: 1
    Interior area
    • Total structure area: 2,184
    • Total interior livable area: 3,184 sqft
    • Finished area above ground: 2,184
    • Finished area below ground: 1,000

    Property

    Parking
    • Total spaces: 2
    • Parking features: Attached
    • Attached garage spaces: 2
    Features
    • Stories: 2
    • Fencing: Privacy
    Lot
    • Size: 10,018 Square Feet
    • Features: Level
    Details
    • Parcel number: 24266800630000

    Construction

    Type & style
    • Home type: SingleFamily
    • Architectural style: Cape Cod
    • Property subtype: Single Family Residence
    Materials
    • Brick
    • Foundation: Concrete Perimeter
    • Roof: Shingle
    Condition
    • Year built: 2000

    Utilities & green energy

    • Sewer: Public Sewer
    • Water: Public
    • Utilities for property: Electricity Connected, Natural Gas Connected

    Community & HOA

    Community
    • Subdivision: Stoneridge Landing
    HOA
    • Has HOA: Yes
    • HOA fee: $500 annually
    Location
    • Region: Louisville

    Financial & listing details

    • Price per square foot: $122/sqft
    • Tax assessed value: $389,340
    • Annual tax amount: $3,882
    • Date on market: 3/11/2026
    • Electric utility on property: Yes

    Price history

    DateEventPrice
    4/2/2026Sold$389,000$122/sqft
    Source: Metro Search Inc. LLC DBA Apex MLS #1711101 Report a problem
    3/23/2026Pending sale$389,000$122/sqft
    Source: Metro Search Inc. LLC DBA Apex MLS #1711101 Report a problem
    3/12/2026Contingent$389,000$122/sqft
    Source: Metro Search Inc. LLC DBA Apex MLS #1711101 Report a problem
    3/11/2026Listed for sale$389,000+71%$122/sqft
    Source: Metro Search Inc. LLC DBA Apex MLS #1711101 Report a problem
    2/3/2009Sold$227,500-1.1%$71/sqft
    Source: Public Record Report a problem
    11/16/2008Listed for sale$229,950$72/sqft
    Source: Century 21 #1221939 Report a problem

    Public tax history

    YearProperty taxesTax assessment
    2025$3,882 +31.6%$389,340 +53.7%
    2024$2,950 -2.8%$253,240
    2023$3,034 -0.3%$253,240
    2022$3,044 -7.1%$253,240
    2021$3,277 +14.2%$253,240 +2.1%
    2020$2,870 $248,090
    2019$2,870 +3.3%$248,090
    2018$2,780 $248,090
    2017$2,780 +22.2%$248,090 +9.1%
    2013$2,275 $227,500
    2011$2,275 $227,500
    2010$2,275 -7.5%$227,500 -7.5%
    2009$2,460 $245,970
    2007-- $245,970
    2006-- $245,970
    2005-- $245,970 +9.3%
    2004-- $225,000
    Find assessor info on the county website

    Neighborhood: Valley Station

    Nearby schools

    GreatSchools rating
    Get pre-qualified for a loan
    At Zillow Home Loans, we can pre-qualify you in as little as 5 minutes with no impact to your credit score.

    An equal housing lender. NMLS #10287.

    Sell for more on Zillow
    Get a Zillow Showcase℠ listing at no additional cost and you could sell for .
    $385,700
    2% more
    +$7,714
    With Zillow Showcase(estimated)
    $393,414