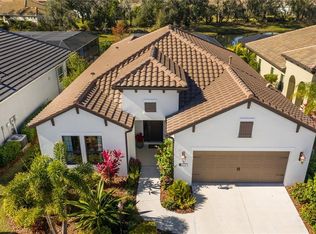
Welcome home to Indigo at Lakewood Ranch (The #1 master planned community in the USA)! This stunning home is loaded with features and upgrades. The kitchen leaves absolutely nothing to be desired. It is perfect for the homeowner who loves to cook or entertain. It features all stainless-steel appliances including, a built-in double oven/microwave combo, professional 6 burner THOR natural gas stove with stainless steel hood, French-door refrigerator, dishwasher and a double drawer drink cooler. The custom oversized island with over $25,000 in upgrades, is packed with storage and covered with a beautiful quartz slab and seats up to six. The 42” upper cabinets feature glass fronted doors and are backlit to display dinnerware and under-lit to provide additional lighting on the work surface. Additional storage can be found in the walk-in pantry with custom shelving. The open floor plan of the living/dining/kitchen area opens up with a three-door slider, to a 12’x27’ screened lanai with a scenic overlook of a pond and preserve with no rear neighbors. The primary suite has dual walk-in closets, tile floors, trey ceiling and looks out onto the back yard. The primary bathroom features a fully tiled walk-in shower, with glass entry, double bowl vanity and an additional linen closet. The second and third bedrooms are split from the primary suite, and both feature tiled floors, and large walk-in closets. Another bathroom near these two bedrooms features a shower/tub combo, with a fully tiled surround and glass shower door. Coming in from the three-car garage, with ample storage, is a conveniently located laundry room with additional shelving and a utility sink. Indigo at Lakewood Ranch is a gated and maintenance-free community with an on-site activities director, banquet room and clubhouse. It boasts four pickleball courts, two bocce ball courts, an exercise facility and a playground to keep you active year-round. Highly desired Indigo at Lakewood Ranch features no CDD fees and low HOA fees. It is also near A+ rated schools, Lakewood Ranch Main Street, medical facilities, Sarasota Polo Club, top rated golf courses, international airports, MLB spring training sites, beautiful area beaches, county and state parks.
Sold for $729,000
Zillow last checked:
Listing updated:
Bought with:
Ronnie DeWitt, 0634672
RONNIE DEWITT AND ASSOCIATES
Source: Stellar MLS,MLS#: A4607496 Originating MLS: Sarasota - Manatee
Originating MLS: Sarasota - Manatee
Price history
| Date | Event | Price |
|---|---|---|
| 11/4/2024 | Listing removed | $699,900-4%$310/sqft |
Source:  Stellar MLS #A4508776 Report a problem Stellar MLS #A4508776 Report a problem | ||
| 6/6/2024 | Sold | $729,000-2.7%$323/sqft |
Source: Stellar MLS #A4607496 Report a problem | ||
| 5/6/2024 | Pending sale | $749,000$331/sqft |
Source: Stellar MLS #A4607496 Report a problem | ||
| 4/18/2024 | Listed for sale | $749,000$331/sqft |
Source: Stellar MLS #A4607496 Report a problem | ||
| 3/1/2024 | Listing removed | -- |
Source: Stellar MLS #A4581949 Report a problem | ||
| 12/11/2023 | Price change | $749,000-4.6%$331/sqft |
Source: Stellar MLS #A4581949 Report a problem | ||
| 10/9/2023 | Price change | $785,000-1.9%$347/sqft |
Source: Stellar MLS #A4581949 Report a problem | ||
| 9/25/2023 | Price change | $800,000-2.4%$354/sqft |
Source: Stellar MLS #A4581949 Report a problem | ||
| 9/11/2023 | Listed for sale | $820,000+21.5%$363/sqft |
Source: Stellar MLS #A4581949 Report a problem | ||
| 11/15/2021 | Sold | $675,000-3.6%$299/sqft |
Source: Public Record Report a problem | ||
| 10/7/2021 | Pending sale | $699,900$310/sqft |
Source: Stellar MLS #A4508776 Report a problem | ||
| 9/28/2021 | Listed for sale | $699,900$310/sqft |
Source: Stellar MLS #A4508776 Report a problem | ||
| 9/22/2021 | Pending sale | $699,900$310/sqft |
Source: Stellar MLS #A4508776 Report a problem | ||
| 9/18/2021 | Listed for sale | $699,900$310/sqft |
Source: Stellar MLS #A4508776 Report a problem | ||
| 9/5/2021 | Pending sale | $699,900$310/sqft |
Source: Stellar MLS #A4508776 Report a problem | ||
| 9/1/2021 | Price change | $699,900-3.5%$310/sqft |
Source: Stellar MLS #A4508776 Report a problem | ||
| 8/6/2021 | Listed for sale | $725,000+484.8%$321/sqft |
Source: Stellar MLS #A4508776 Report a problem | ||
| 9/27/2016 | Sold | $123,973$55/sqft |
Source: Public Record Report a problem | ||
Nearby homes
- $760,9003 bd2 ba2.1k sqft4126 Midnight Blue Run, Bradenton, FL 34211Off Market
- $876,0003 bd3 ba2.4k sqft4208 Midnight Blue Run, Bradenton, FL 34211Off Market
- $724,1003 bd3 ba2.1k sqft4122 Midnight Blue Run, Bradenton, FL 34211Off Market
- $650,0003 bd2 ba2.2k sqft4118 Midnight Blue Run, Bradenton, FL 34211Sold

Get a cash offer in 3 minutes
Find out how much your home could sell for in as little as 3 minutes with a no-obligation cash offer.
Estimated market value
$657,200
