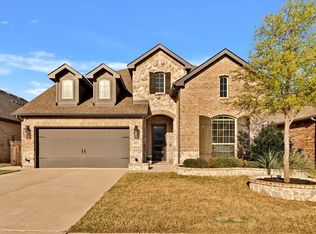
Welcome to 4204 Mistflower Way, Northlake, TX, a beautifully designed home in the highly sought-after Canyon Falls community. This 3-bedroom, 2-bathroom residence, built in 2020, offers 2,081 square feet of thoughtfully designed living space on an interior lot with no house behind. With modern upgraded finishes, an open-concept layout and abundant natural light, this home provides the perfect balance of comfort and style. As you enter the home the wide foyer greets you with immediate access to both bedrooms and the guest bath. As you continue in you will find the perfect flex space to meet the needs of any homeowner. The living room is cozy with a fireplace and open concept to the kitchen and breakfast area. The kitchen will make all your cooking and entertaining dreams come true! The oversized island is perfect for prepping food and has a breakfast bar for extra seating. Outdoors you will find an extended patio covered with a pergola ideal for outdoor dining and taking in the sunsets.
As a resident of Canyon Falls, you’ll enjoy access to resort-style amenities, including a state-of-the-art fitness center, an infinity-edge pool with tanning ledges, and the Westbridge Park pool for additional relaxation. The community features over 11 miles of scenic trails, a dog park, and the historic Hay Barn, a unique gathering space for events and activities. A full-time Lifestyle Director ensures there’s always something happening, from seasonal festivals to fitness classes.
Surrounded by lush green spaces, rolling hills, and top-rated schools, this home offers an unbeatable location with easy access to shopping, dining, and major highways. Don’t miss your opportunity to experience the best of Northlake living—schedule your showing today!
Sold
Price Unknown
4204 Mistflower Way, Northlake, TX 76226
3beds
2,081sqft
Single Family Residence
Built in 2020
6,011 Square Feet Lot
$471,500 Zestimate®
$--/sqft
$2,935 Estimated rent
Home value
$471,500
$443,000 - $505,000
$2,935/mo
Zestimate® history
Owner options
List your home for rent
$2,935/mo
Rent Zestimate®
Find your next renter with Zillow Rental Manager. Plus, with online applications, you can quickly screen prospective tenants – for free.
$2,935/mo
Rent Zestimate®
Refinance and save
$727/mo
Est. payment
Refinancing to a lower rate could help reduce your monthly payments and save thousands over the life of the loan.
$727/mo
Est. payment
Explore your selling options
Work with a Zillow partner agent
Leverage their expertise and Zillow's premium Showcase listings to get your home seen by more buyers.
Get startedList with your own agent
Get your home in front of millions of buyers by listing it on Zillow.
Learn how to do itSell it yourself
Take full control of how buyers see your home on Zillow by listing For Sale by Owner (FSBO).
List your homeWhat's special
Modern upgraded finishesAbundant natural lightInterior lotOversized islandOpen-concept layoutCozy with a fireplace
Zillow last checked:
Listing updated:
Listed by:
Nicole Clifton 0478586 817-523-9113,
League Real Estate 817-523-9113
Bought with:
Christie Russell
Keller Williams Realty
Source: NTREIS,MLS#: 20856397
Facts & features
Interior
Bedrooms & bathrooms
- Bedrooms: 3
- Bathrooms: 2
- Full bathrooms: 2
Primary bedroom
- Features: Closet Cabinetry, Double Vanity, En Suite Bathroom, Garden Tub/Roman Tub, Linen Closet, Separate Shower, Walk-In Closet(s)
- Level: First
- Dimensions: 17 x 13
Bedroom
- Level: First
- Dimensions: 11 x 11
Bedroom
- Level: First
- Dimensions: 11 x 11
Primary bathroom
- Level: First
- Dimensions: 16 x 8
Breakfast room nook
- Level: First
- Dimensions: 10 x 9
Kitchen
- Features: Breakfast Bar, Built-in Features, Kitchen Island, Stone Counters, Walk-In Pantry
- Level: First
- Dimensions: 17 x 11
Living room
- Features: Fireplace
- Level: First
- Dimensions: 17 x 14
Office
- Level: First
- Dimensions: 11 x 13
Utility room
- Level: First
- Dimensions: 8 x 6
Appliances
- Included: Dishwasher, Electric Oven, Gas Cooktop, Disposal, Microwave
- Laundry: Washer Hookup, Electric Dryer Hookup
Features
- Decorative/Designer Lighting Fixtures, High Speed Internet, Kitchen Island, Cable TV, Walk-In Closet(s)
- Flooring: Ceramic Tile, Engineered Hardwood
- Windows: Window Coverings
- Has basement: No
- Number of fireplaces: 1
- Fireplace features: Living Room
Interior area
- Total interior livable area: 2,081 sqft
Property
Parking
- Total spaces: 2
- Parking features: Driveway, Epoxy Flooring, Garage Faces Front, Garage, Garage Door Opener
- Attached garage spaces: 2
- Has uncovered spaces: Yes
Features
- Levels: One
- Stories: 1
- Patio & porch: Patio, Covered
- Pool features: None, Community
- Fencing: Masonry,Wood
Lot
- Size: 6,011 Square Feet
- Features: Interior Lot, Landscaped, Sprinkler System, Few Trees
Details
- Parcel number: R765287
- Other equipment: Irrigation Equipment
Construction
Type & style
- Home type: SingleFamily
- Architectural style: Traditional,Detached
- Property subtype: Single Family Residence
Materials
- Brick
- Foundation: Slab
- Roof: Composition
Condition
- Year built: 2020
Utilities & green energy
- Sewer: Public Sewer
- Water: Public
- Utilities for property: Sewer Available, Water Available, Cable Available
Community & HOA
Community
- Features: Curbs, Playground, Park, Pool, Sidewalks, Trails/Paths
- Security: Security System, Carbon Monoxide Detector(s), Fire Alarm
- Subdivision: Canyon Falls-Pennington-Ph 2
HOA
- Has HOA: Yes
- Services included: All Facilities, Association Management
- HOA fee: $727 quarterly
- HOA name: Canyon Falls Master Comm
- HOA phone: 940-240-0803
Location
- Region: Northlake
Financial & listing details
- Tax assessed value: $455,791
- Annual tax amount: $9,520
- Date on market: 2/28/2025
- Cumulative days on market: 63 days
- Listing terms: Cash,Conventional,FHA,VA Loan
Price history
| Date | Event | Price |
|---|---|---|
| 6/10/2025 | Sold | -- |
Source: NTREIS #20856397 Report a problem | ||
| 5/10/2025 | Pending sale | $494,900$238/sqft |
Source: NTREIS #20856397 Report a problem | ||
| 5/2/2025 | Contingent | $494,900$238/sqft |
Source: NTREIS #20856397 Report a problem | ||
| 4/24/2025 | Price change | $494,900-1%$238/sqft |
Source: NTREIS #20856397 Report a problem | ||
| 2/28/2025 | Listed for sale | $499,900$240/sqft |
Source: NTREIS #20856397 Report a problem | ||
Public tax history
| Year | Property taxes | Tax assessment |
|---|---|---|
| 2025 | $8,460 +2.6% | $451,209 +10% |
| 2024 | $8,246 +18% | $410,190 +10% |
| 2023 | $6,990 -8.7% | $372,900 +10% |
| 2022 | $7,657 -8% | $339,000 +7% |
| 2021 | $8,321 +445.3% | $316,965 +306.4% |
| 2020 | $1,526 | $78,000 |
Find assessor info on the county website
Neighborhood: 76226
Nearby homes
- $416,9004 bd4 ba2k sqft4200 Mistflower Way, Northlake, TX 76226Off Market
- $384,0003 bd2 ba1.8k sqft4208 Mistflower Way, Northlake, TX 76226Off Market
- $--4 bd3 ba2.8k sqft4212 Mistflower Way, Northlake, TX 76226Sold
- $443,7003 bd2 ba2k sqft4216 Mistflower Way, Northlake, TX 76226Off Market
- $424,6005 bd2 ba2k sqft4209 Mistflower Way, Northlake, TX 76226Off Market
- $375,8003 bd2 ba1.7k sqft4205 Mistflower Way, Northlake, TX 76226Off Market
- $423,5004 bd2 ba2k sqft4201 Mistflower Way, Northlake, TX 76226Off Market
- $408,3004 bd2 ba2k sqft4120 Mistflower Way, Northlake, TX 76226Off Market
Nearby schools
GreatSchools rating
- 9/10Lance Thompson Elementary SchoolGrades: PK-5Distance: 3 mi
- 9/10Medlin Middle SchoolGrades: 6-8Distance: 4.1 mi
- 8/10Byron Nelson High SchoolGrades: 9-12Distance: 3.9 mi
Schools provided by the listing agent
- Elementary: Lance Thompson
- Middle: Medlin
- High: Byron Nelson
- District: Northwest ISD
Source: NTREIS. This data may not be complete. We recommend contacting the local school district to confirm school assignments for this home.
Get a cash offer in 3 minutes
Find out how much your home could sell for in as little as 3 minutes with a no-obligation cash offer.
Estimated market value
$471,500
Get a cash offer in 3 minutes
Find out how much your home could sell for in as little as 3 minutes with a no-obligation cash offer.
Estimated market value
$471,500
- Texas
- Denton County
- Northlake
- 76226
- 4204 Mistflower Way
Nearby cities
Nearby zip codes
Other Northlake Topics
