Skip main navigation
Sold
  • Price Unknown

    4204 Morgan Ct, Plano, TX 75093

    3beds
    1,975sqft
    Single Family Residence
    Built in 1983
    0.28 Acres Lot
    $548,500 Zestimate®
    $--/sqft
    $3,158 Estimated rent

    Home value

    $548,500

    $516,000 - $587,000

    $3,158/mo

    Zestimate® history
    Loading
    Loading...

    Owner options

    List your home for rent

    $3,158/mo

    Rent Zestimate®

    Find your next renter with Zillow Rental Manager. Plus, with online applications, you can quickly screen prospective tenants – for free.

    Learn more

    $3,158/mo

    Rent Zestimate®

    Refinance and save

    Refinancing to a lower rate could help reduce your monthly payments and save thousands over the life of the loan.

    See today's rates

    Explore your selling options

    Work with a Zillow partner agent

    Leverage their expertise and Zillow's premium Showcase listings to get your home seen by more buyers.

    Get started

    List with your own agent

    Get your home in front of millions of buyers by listing it on Zillow.

    Learn how to do it

    Sell it yourself

    Take full control of how buyers see your home on Zillow by listing For Sale by Owner (FSBO).

    List your home

    What's special

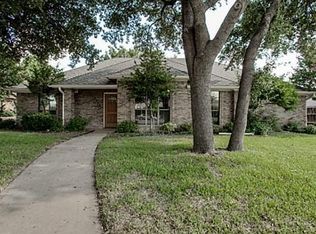
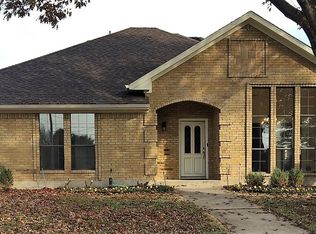
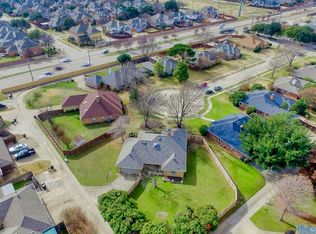
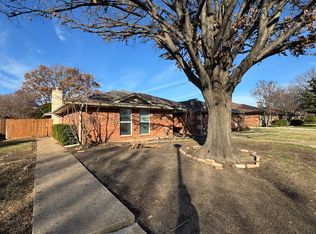
    Welcome home for the Holidays! A few updates made to the house and now it's ready to be SOLD. Enjoy your quarter acre of privacy in a cul-de-sac lot with private pool and thriving oak trees. Prime location with highly acclaimed West Plano schools! Discover a rare find with this beautifully updated one-story home featuring the backyard oasis. Enjoy a bright, open floor plan with newly installed luxury plank flooring throughout, a stone fireplace, and vaulted ceilings. The home offers 3 bedrooms plus an office space that could easily be a mudroom, craft room, or chef's dream pantry. The newly renovated eat-in kitchen includes granite countertops, stainless steel appliances, a dual convection range, and a coffee bar. Brand new fridge included! The primary suite features a freestanding soaking tub, walk-in shower, and two walk-in closets. The secondary bathroom is updated as well. All plumbing replaced in 2024 with PVC, over $30K upgrade. Owners also had foundation work with lifetime warranty completed in October 2024 along with passing hydrostatic test. Come home with peace of mind that this has all been taken care of. This house was not flipped - it was loved and well maintained!

    Zillow last checked:

    Listing updated:

    Listed by:

    Jamie Marancenbaum 0645858 469-417-9661,

    Coldwell Banker Apex, REALTORS 214-237-4500

    Bought with:

    Jason Spencer

    Dave Perry Miller Real Estate

    Melissa OBrien, 0605212

    Dave Perry Miller Real Estate

    Source: NTREIS,MLS#: 20783347

    Facts & features

    Interior

    Bedrooms & bathrooms
    • Bedrooms: 3
    • Bathrooms: 2
    • Full bathrooms: 2
    Primary bedroom
    • Features: Dual Sinks, En Suite Bathroom, Garden Tub/Roman Tub, Separate Shower, Walk-In Closet(s)
    • Level: First
    • Dimensions: 15 x 14
    Bedroom
    • Level: First
    • Dimensions: 12 x 13
    Bedroom
    • Level: First
    • Dimensions: 11 x 13
    Breakfast room nook
    • Features: Eat-in Kitchen
    • Level: First
    • Dimensions: 9 x 5
    Dining room
    • Level: First
    • Dimensions: 15 x 13
    Other
    • Features: Built-in Features, Dual Sinks, En Suite Bathroom, Garden Tub/Roman Tub, Multiple Shower Heads, Stone Counters, Separate Shower
    • Level: First
    • Dimensions: 12 x 11
    Other
    • Features: Built-in Features, Concrete Counters, Multiple Shower Heads, Stone Counters
    • Level: First
    • Dimensions: 9 x 5
    Kitchen
    • Features: Built-in Features, Eat-in Kitchen, Galley Kitchen, Pantry, Stone Counters
    • Level: First
    • Dimensions: 12 x 11
    Living room
    • Level: First
    • Dimensions: 19 x 16
    Living room
    • Level: First
    • Dimensions: 15 x 14
    Office
    • Level: First
    • Dimensions: 9 x 8
    Utility room
    • Features: Built-in Features, Utility Room
    • Level: First
    • Dimensions: 9 x 8
    Heating
    • Central, Natural Gas
    Cooling
    • Central Air, Ceiling Fan(s), Electric
    Appliances
    • Included: Convection Oven, Dishwasher, Electric Range, Disposal, Gas Water Heater, Vented Exhaust Fan, Warming Drawer
    Features
    • Decorative/Designer Lighting Fixtures, High Speed Internet, Cable TV, Wired for Sound
    • Flooring: Carpet, Ceramic Tile, Wood
    • Has basement: No
    • Number of fireplaces: 1
    • Fireplace features: Gas Log, Stone
    Interior area
    • Total interior livable area: 1,975 sqft

    Property

    Parking
    • Total spaces: 4
    • Parking features: Garage
    • Attached garage spaces: 2
    • Carport spaces: 2
    • Covered spaces: 4
    Features
    • Levels: One
    • Stories: 1
    • Patio & porch: Covered
    • Exterior features: Rain Gutters
    • Pool features: Gunite, In Ground, Pool
    • Fencing: Wood
    Lot
    • Size: 0.28 Acres
    • Features: Back Yard, Cul-De-Sac, Interior Lot, Lawn, Landscaped, Few Trees
    Details
    • Parcel number: R125100201801

    Construction

    Type & style
    • Home type: SingleFamily
    • Architectural style: Traditional,Detached
    • Property subtype: Single Family Residence
    Materials
    • Brick
    • Foundation: Slab
    • Roof: Composition
    Condition
    • Year built: 1983

    Utilities & green energy

    • Sewer: Public Sewer
    • Water: Public
    • Utilities for property: Sewer Available, Water Available, Cable Available

    Community & HOA

    Community
    • Security: Security System, Carbon Monoxide Detector(s), Fire Alarm, Wireless
    • Subdivision: Homestead Sec II
    HOA
    • Has HOA: No
    Location
    • Region: Plano

    Financial & listing details

    • Tax assessed value: $542,509
    • Annual tax amount: $9,311
    • Date on market: 11/21/2024
    • Cumulative days on market: 40 days
    • Exclusions: fake flowers in the pots and any staging curtains and rods. Large outdoor couch with blue pillows will convey.

    Price history

    DateEventPrice
    1/30/2025Listing removed$599,000$303/sqft
    Source: Coldwell Banker Apex, Realtors #20783347 Report a problem
    1/29/2025Listed for sale$599,000$303/sqft
    Source: Coldwell Banker Apex, Realtors #20783347 Report a problem
    1/27/2025Sold--
    Source: NTREIS #20783347 Report a problem
    12/31/2024Pending sale$599,000$303/sqft
    Source: Coldwell Banker Apex, Realtors #20783347 Report a problem
    12/31/2024Contingent$599,000$303/sqft
    Source: NTREIS #20783347 Report a problem
    11/21/2024Listed for sale$599,000$303/sqft
    Source: NTREIS #20783347 Report a problem
    10/11/2024Listing removed$599,000$303/sqft
    Source: Coldwell Banker Apex, Realtors #20640068 Report a problem
    7/31/2024Price change$599,000-2.6%$303/sqft
    Source: NTREIS #20640068 Report a problem
    6/29/2024Price change$615,000-1.6%$311/sqft
    Source: NTREIS #20640068 Report a problem
    6/14/2024Price change$625,000+35.9%$316/sqft
    Source: NTREIS #20640068 Report a problem
    6/29/2021Pending sale$459,900$233/sqft
    Source: NTREIS #14600355 Report a problem
    6/17/2021Listed for sale$459,900$233/sqft
    Source: NTREIS #14600355 Report a problem

    Public tax history

    YearProperty taxesTax assessment
    2025$9,265 -2.3%$542,509 -3.3%
    2024$9,482 +1.8%$560,854 +4%
    2023$9,311 +7.9%$539,430 +19.5%
    2022$8,626 +73.7%$451,406 +33.6%
    2021$4,966 $337,949 +2.8%
    2020$4,966 $328,613 +2.5%
    2019$4,966 $320,724 +5.1%
    2018$4,966 +0.9%$305,060 +2.8%
    2017$4,924 $296,634 +11.9%
    2016$4,924 +15.8%$265,057 +15.2%
    2015$4,250 $230,052 +10.4%
    2014$4,250 $208,359 +8.9%
    2013-- $191,341 -1.4%
    2012-- $193,987 -4.8%
    2011-- $203,753 -4.9%
    2010-- $214,182 -3.5%
    2009-- $222,064 -0.5%
    2008-- $223,272 +4.5%
    2007-- $213,734 +4.9%
    2006-- $203,743 +0.8%
    2005-- $202,170 +11.4%
    2003-- $181,530 +2.5%
    2002-- $177,151 +10%
    2001-- $161,046 +8.5%
    2000-- $148,368
    Find assessor info on the county website

    Neighborhood: 75093

    Nearby schools

    GreatSchools rating
    Schools provided by the listing agent
    • Elementary: Daffron
    • Middle: Robinson
    • High: Jasper
    • District: Plano ISD

    Source: NTREIS. This data may not be complete. We recommend contacting the local school district to confirm school assignments for this home.

    Get a cash offer in 3 minutes
    Find out how much your home could sell for in as little as 3 minutes with a no-obligation cash offer.
    Estimated market value
    $548,500
    Get a cash offer in 3 minutes
    Find out how much your home could sell for in as little as 3 minutes with a no-obligation cash offer.
    Estimated market value
    $548,500