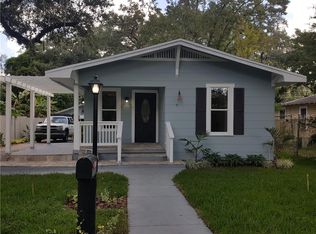
One or more photo(s) has been virtually staged. 1% rate buy down by seller and all appliances included. No CDD no HOA. NEW CONSTRUCTION features an open floorplan with 9'-4" ceilings throughout, modern finishes and much more, this one is sure to impress! You'll quickly notice the top-of- the-line designer colors and touches in every corner. The kitchen is a chef's dream, featuring modern white shelves up to the ceiling, extra quartz counter space, breakfast bar, pantry, and stainless steel appliances includes refrigerator, washer, dryer, microwave, range, dishwasher. No space is wasted in this floor plan, the large master suite showcases double sink in master bathroom and spacious walk-in-closet with waterproof laminate throughout the home. All bathrooms have quartz countertops. Storage will not be an issue with spacious closets throughout, LOOK NO FURTHER! This is a highly desirable location with the advantages of an energy-efficient BRAND NEW construction home with impact windows. New Construction Home Warranty is INCLUDED. Centrally located - only minutes to Ybor/Downtown, major highways, easy access to International Airport, IKEA, Armature Works, Riverwalk, Curtis Hixon Waterfront Park, Channelside, Hyde Park, SOHO, Bayshore, USF and UT, hospitals, award-winning restaurants, and short drive to the best beaches in the whole country: St Pete/Clearwater; all make this location the place to be. No flood insurance required.
Sold for $439,000
Zillow last checked:
Listing updated:
Bought with:
Nicholas Buchanan, 3299015
SMITH & ASSOCIATES REAL ESTATE
Source: Stellar MLS,MLS#: TB8368578 Originating MLS: Suncoast Tampa
Originating MLS: Suncoast Tampa
Price history
| Date | Event | Price |
|---|---|---|
| 5/23/2025 | Sold | $439,000-0.2%$259/sqft |
Source:  Stellar MLS #TB8368578 Report a problem Stellar MLS #TB8368578 Report a problem | ||
| 4/30/2025 | Pending sale | $439,990$260/sqft |
Source: Stellar MLS #TB8368578 Report a problem | ||
| 4/23/2025 | Price change | $439,9900%$260/sqft |
Source: Stellar MLS #TB8368578 Report a problem | ||
| 4/9/2025 | Price change | $439,9950%$260/sqft |
Source: Stellar MLS #TB8368578 Report a problem | ||
| 4/1/2025 | Listed for sale | $439,999$260/sqft |
Source: Stellar MLS #TB8368578 Report a problem | ||


Get a cash offer in 3 minutes
Find out how much your home could sell for in as little as 3 minutes with a no-obligation cash offer.
Estimated market value
$430,900
