Skip main navigation
Sold for $440,000
  • $440,000

    4204 N Cresthill Ct, Chester, VA 23831

    5beds
    3,691sqft
    Single Family Residence
    Built in 1970
    0.53 Acres Lot
    $451,400 Zestimate®
    $119/sqft
    $3,341 Estimated rent

    Home value

    $451,400

    $424,000 - $483,000

    $3,341/mo

    Zestimate® history
    Loading
    Loading...

    Owner options

    List your home for rent

    $3,341/mo

    Rent Zestimate®

    Find your next renter with Zillow Rental Manager. Plus, with online applications, you can quickly screen prospective tenants – for free.

    Learn more

    $3,341/mo

    Rent Zestimate®

    Refinance and save

    $2,593/mo

    Est. payment

    Refinancing to a lower rate could help reduce your monthly payments and save thousands over the life of the loan.

    See today's rates

    $2,593/mo

    Est. payment

    Explore your selling options

    Work with a Zillow partner agent

    Leverage their expertise and Zillow's premium Showcase listings to get your home seen by more buyers.

    Get started

    List with your own agent

    Get your home in front of millions of buyers by listing it on Zillow.

    Learn how to do it

    Sell it yourself

    Take full control of how buyers see your home on Zillow by listing For Sale by Owner (FSBO).

    List your home

    What's special

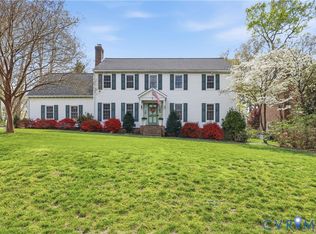
    Tucked away on a quiet cul-de-sac in Chester’s Hidden Valley Estates subdivision, 4204 N. Cresthill Ct. presents classic brick-colonial architecture with an impressive amount of flexible living space across 3 levels. Its location offers convenience and privacy—just 20 mins from Ft. Gregg Adams and situated on a generous half-acre lot with both front and back yard space to enjoy. Inside, the main level combines timeless character with thoughtful functionality. Original hardwood flooring carries through the living, family and dining areas, all complemented by built-in shelving and supplemental cabinetry for added storage and display. Two brick fireplaces anchor the main floor gathering spaces. The kitchen is equally compelling, offering granite countertops, custom cabinetry, island and a chef’s hood and double oven that highlight the stainless steel appliance suite. From here, walk directly out to the resurfaced and newly re-screened porch—perfect for quiet mornings or relaxed entertaining. This home sports 5 bedrooms, 2 full bathrooms and 2 half bathrooms distributed throughout nearly 3,700 sq. ft. of finished space, along with an additional 425 sq. ft. of unfinished area on the basement level. The upper level features 4 over-sized bedrooms, including a standout primary suite complete with chair rail and panel molding, dual closets and a refreshed en-suite bath with walk-in shower and new vanity. The second full bathroom—shared by the remaining 3 bedrooms—is conveniently situated between them and also features a newer vanity. The walkout basement expands the home’s versatility with a bright additional living area enhanced by recessed lighting, another bedroom, a half bathroom and a bonus room currently used as a workout space. The property also includes an attached 1-car garage, detached storage shed, water heater replaced in 2025, and back-up baseboard heat. The roof is approximately 10 years old. Check out the virtual tour; see the real thing in person and make this home yours today.

    Zillow last checked:

    Listing updated:

    Listed by:

    Daniel Harnsberger 804-380-1190,

    EXP Realty LLC

    Bought with:

    UNREPRESENTED BUYER

    NON MLS OFFICE

    Source: CVRMLS,MLS#: 2532030MLS LogoOriginating MLS: Central Virginia Regional MLS

    Facts & features

    Interior

    Bedrooms & bathrooms
    • Bedrooms: 5
    • Bathrooms: 4
    • Full bathrooms: 2
    • 1/2 bathrooms: 2
    Primary bedroom
    • Level: Third
    • Dimensions: 17.5 x 15.2
    Bedroom 2
    • Level: Third
    • Dimensions: 15.0 x 10.6
    Bedroom 3
    • Level: Third
    • Dimensions: 17.11 x 12.3
    Bedroom 4
    • Level: Third
    • Dimensions: 18.0 x 15.11
    Bedroom 5
    • Level: First
    • Dimensions: 14.8 x 8.11
    Additional room
    • Description: Garage
    • Level: First
    • Dimensions: 20.7 x 13.1
    Additional room
    • Level: First
    • Dimensions: 17.1 x 14.2
    Additional room
    • Level: First
    • Dimensions: 10.9 x 14.2
    Additional room
    • Level: First
    • Dimensions: 10.9 x 13.3
    Dining room
    • Level: Second
    • Dimensions: 18.2 x 12.11
    Family room
    • Level: Second
    • Dimensions: 19.7 x 13.0
    Foyer
    • Level: Second
    • Dimensions: 5.11 x 15.2
    Other
    • Description: Tub & Shower
    • Level: Second
    Half bath
    • Level: Basement
    Half bath
    • Level: First
    Kitchen
    • Level: Second
    • Dimensions: 18.2 x 15.3
    Laundry
    • Level: Second
    • Dimensions: 3.6 x 5.4
    Living room
    • Level: Second
    • Dimensions: 17.5 x 15.2
    Heating
    • Electric
    Cooling
    • Electric
    Appliances
    • Included: Double Oven, Dishwasher, Electric Cooking, Electric Water Heater, Disposal, Microwave, Smooth Cooktop
    • Laundry: Washer Hookup, Dryer Hookup
    Features
    • Bookcases, Built-in Features, Ceiling Fan(s), Dining Area, Separate/Formal Dining Room, Double Vanity, Fireplace, Granite Counters, Kitchen Island, Bath in Primary Bedroom, Recessed Lighting, Solid Surface Counters, Walk-In Closet(s), Workshop
    • Flooring: Ceramic Tile, Partially Carpeted, Vinyl, Wood
    • Basement: Full,Partially Finished,Walk-Out Access
    • Attic: Walk-up
    • Number of fireplaces: 2
    • Fireplace features: Masonry, Wood Burning
    Interior area
    • Total interior livable area: 3,691 sqft
    • Finished area above ground: 2,700
    • Finished area below ground: 991

    Property

    Parking
    • Total spaces: 1
    • Parking features: Attached, Driveway, Garage, Paved
    • Attached garage spaces: 1
    • Has uncovered spaces: Yes
    Features
    • Levels: Two
    • Stories: 2
    • Patio & porch: Front Porch, Screened
    • Exterior features: Storage, Shed, Paved Driveway
    • Pool features: None
    • Fencing: Back Yard,Fenced
    Lot
    • Size: 0.53 Acres
    • Features: Cul-De-Sac
    Details
    • Parcel number: 791647665800000
    • Zoning description: R15

    Construction

    Type & style
    • Home type: SingleFamily
    • Architectural style: Colonial,Two Story
    • Property subtype: Single Family Residence
    Materials
    • Brick, Drywall, Frame, Wood Siding
    • Roof: Composition,Shingle
    Condition
    • Resale
    • New construction: No
    • Year built: 1970

    Utilities & green energy

    • Sewer: Public Sewer
    • Water: Public

    Community & neighborhood

    Security
    • Security features: Smoke Detector(s)
    Location
    • Region: Chester
    • Subdivision: Hidden Valley Estates

    Other

    Other facts
    • Ownership: Individuals
    • Ownership type: Sole Proprietor

    Price history

    DateEventPrice
    1/21/2026Sold$440,000-2.2%$119/sqft
    Source: CVRMLS #2532030 Report a problem
    12/16/2025Pending sale$450,000$122/sqft
    Source: CVRMLS #2532030 Report a problem
    12/4/2025Listed for sale$450,000$122/sqft
    Source: CVRMLS #2532030 Report a problem
    11/14/2025Listing removed$450,000$122/sqft
    Source: CVRMLS #2524109 Report a problem
    10/6/2025Price change$450,000-4.1%$122/sqft
    Source: CVRMLS #2524109 Report a problem
    9/19/2025Price change$469,000-3.3%$127/sqft
    Source: CVRMLS #2524109 Report a problem
    8/28/2025Listed for sale$485,000+54%$131/sqft
    Source: CVRMLS #2524109 Report a problem
    8/7/2020Sold$315,000$85/sqft
    Source: CVRMLS #2007925 Report a problem
    5/7/2020Pending sale$315,000$85/sqft
    Source: Long and Foster Real Estate #2007925 Report a problem
    4/22/2020Price change$315,000-3.1%$85/sqft
    Source: Long and Foster Real Estate #2007925 Report a problem
    3/12/2020Listed for sale$325,000$88/sqft
    Source: Long & Foster REALTORS #2007925 Report a problem

    Public tax history

    YearProperty taxesTax assessment
    2025$3,610 +5.5%$405,600 +6.7%
    2024$3,423 +8.5%$380,300 +9.7%
    2023$3,154 +8.4%$346,600 +9.6%
    2022$2,909 +3.1%$316,200 +6.4%
    2021$2,822 +7%$297,100 +7%
    2020$2,638 +5.1%$277,700 +5.1%
    2019$2,509 +1.6%$264,100 +3.7%
    2018$2,469 +10.6%$254,600 +1.6%
    2017$2,232 $250,500 +9%
    2016$2,232 -6.3%$229,900 -6.4%
    2015$2,383 +7.8%$245,600 +7.9%
    2014$2,211 $227,700 +2.8%
    2013-- $221,500 -6.2%
    2012-- $236,200 -4.4%
    2011-- $247,100 -8.6%
    2010-- $270,400
    2009-- $270,400 -11.7%
    2008-- $306,300 +7.2%
    2007-- $285,700 +33.2%
    2005-- $214,500 +2.4%
    2004-- $209,500 +6.1%
    2003-- $197,400 +10.5%
    2002-- $178,700 +6.4%
    2001-- $167,900

    Find assessor info on the county website

    Neighborhood: 23831

    Nearby schools

    GreatSchools rating
    Schools provided by the listing agent
    • Elementary: Wells
    • Middle: Carver
    • High: Thomas Dale

    Source: CVRMLS. This data may not be complete. We recommend contacting the local school district to confirm school assignments for this home.

    Get a cash offer in 3 minutes
    Find out how much your home could sell for in as little as 3 minutes with a no-obligation cash offer.
    Estimated market value
    $451,400
    Get a cash offer in 3 minutes
    Find out how much your home could sell for in as little as 3 minutes with a no-obligation cash offer.
    Estimated market value
    $451,400