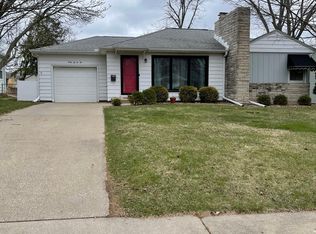
Welcome to this charming ranch home in the highly desirable Knoll Crest neighborhood. Known for its tree-lined sidewalks, walkability and collection of unique, character-filled homes, Knoll Crest is one of the area's most beloved places to call home. Inside, you'll find a warm and inviting living room featuring a cozy fireplace, generous windows for lots of light, an informal dining room with two built-in cabinets, and beautiful hardwood floors in both bedrooms. Ample storage everywhere you look with spacious bedroom closets (the primary has over 10.5 feet of dedicated closet storage!), a deep hallway linen closet and two additional hallway closets. Step outside to enjoy the back deck... so perfect for morning coffee, family cookouts or relaxing evenings. The unfinished basement offers a laundry area, half bath, abundant storage and excellent potential for additional living or recreation space. A spacious (and RARE for this price-point) 2-stall garage adds even more convenience. Recent updates provide peace of mind and modern comfort, including newer blinds and carpeting, updated entryway and fireplace tile, a renovated bathroom with new window, vanity, toilet, light fixture, and luxury vinyl flooring, furnace (2020), roof and gutters on both the home and garage (2021), water heater (2022) and improved driveway drainage. This move-in-ready home combines timeless charm, thoughtful updates and a fantastic location.
Sold for $167,000
Zillow last checked:
Listing updated:
Bought with:
Brandy L Rubel, 471.022067
RE/MAX Traders Unlimited
Source: RMLS Alliance as distributed by MLS GRID,MLS#: PA1267671 Originating MLS: Peoria Area Association of Realtors
Originating MLS: Peoria Area Association of Realtors
Price history
| Date | Event | Price |
|---|---|---|
| 7/24/2026 | Sold | $167,000+11.4%$163/sqft |
Source:  RMLS Alliance as distributed by MLS GRID #PA1267671 Report a problem RMLS Alliance as distributed by MLS GRID #PA1267671 Report a problem | ||
| 6/27/2026 | Pending sale | $149,900$146/sqft |
Source: RMLS Alliance as distributed by MLS GRID #PA1267671 Report a problem | ||
| 6/25/2026 | Listed for sale | $149,900+4.1%$146/sqft |
Source: RMLS Alliance as distributed by MLS GRID #PA1267671 Report a problem | ||
| 3/18/2024 | Sold | $144,000+5.2%$140/sqft |
Source: RMLS Alliance as distributed by MLS GRID #PA1248257 Report a problem | ||
| 2/18/2024 | Pending sale | $136,900$133/sqft |
Source: RMLS Alliance as distributed by MLS GRID #PA1248257 Report a problem | ||
| 2/16/2024 | Listed for sale | $136,900+26.2%$133/sqft |
Source: RMLS Alliance as distributed by MLS GRID #PA1248257 Report a problem | ||
| 8/28/2020 | Sold | $108,500-1.3%$106/sqft |
Source: RMLS Alliance as distributed by MLS GRID #PA1212252 Report a problem | ||
| 7/31/2020 | Pending sale | $109,900$107/sqft |
Source: Jim Maloof/REALTOR #PA1212252 Report a problem | ||
| 5/11/2020 | Price change | $109,900-2.7%$107/sqft |
Source: Jim Maloof/REALTOR #PA1212252 Report a problem | ||
| 1/30/2020 | Listed for sale | $112,900-0.1%$110/sqft |
Source: Jim Maloof/REALTOR #PA1212252 Report a problem | ||
| 3/15/2010 | Sold | $113,000-3.3%$110/sqft |
Source: Public Record Report a problem | ||
| 1/30/2010 | Listed for sale | $116,900+11.3%$114/sqft |
Source: Keller Williams Premier Realty #1114495 Report a problem | ||
| 10/3/2005 | Sold | $105,000$102/sqft |
Source: Public Record Report a problem | ||
Sell for more on Zillow
Get a Zillow Showcase℠ listing at no additional cost and you could sell for .
$167,700
2% more
+$3,354
With Zillow Showcase(estimated)
$171,054
