Skip main navigation
Active
  • $769,000

    4204 N Oriole Ave, Norridge, IL 60706

    4beds
    2,968sqft
    : 
    $5,735/mo
    Get pre-qualified
    Single Family Residence
    Built in 1927
    3,600 Square Feet Lot
    $-- Zestimate®
    $259/sqft
    $-- HOA

    What's special

    Professional landscapingCustom ceilingsOpen-concept main levelClimate guard windowsHardwood flooring throughout
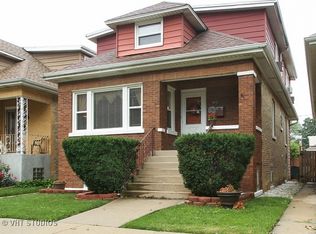
    COMING SOON - Property is still under construction. Interior photos are from a previouse property from the same builder. Stunning fully permitted gut-rehabbed bungalow offering approximately 3,000 sq. ft. of luxury living space! This beautifully redesigned home features 4 bedrooms, 3.1 baths, including a spacious primary suite with custom feature wall and private bath. The open-concept main level showcases hardwood flooring throughout, custom ceilings, a fireplace, and an incredible chef's kitchen with a 10-foot quartz waterfall island, backsplash, and high-end appliances and mudroom. The second-floor addition includes 3 bedrooms and 2 full baths and hardwood flooring. The fully finished basement offers a family room with dry bar, wine cellar, full bath, laundry room, storage area, exterior access, and new ceramic tile flooring. Major updates include dual HVAC systems, tankless water heater, new 200-amp electrical service, all new plumbing, sewer liner, 1.5" copper water service, spray foam insulation, Climate Guard windows, roof, siding, tuckpointing, concrete work, gutters, soffits, oversized 2-car garage, deck, and professional landscaping. Truly move-in ready with exceptional craftsmanship throughout. Expected completion mid-July. Close to interstate, local restaurants and shopping areas.
    --
    on Zillow
    |
    804
    views
    |
    40
    saves
    |

    Zillow last checked:

    Listing updated:

    Listed by:

    Theodora Karlos (847)255-3900,

    Berkshire Hathaway HomeServices Starck Real Estate

    Source: MRED as distributed by MLS GRID,MLS#: 12681294MLS Logo

      Facts & features

      Interior

      Bedrooms & bathrooms
      • Bedrooms: 4
      • Bathrooms: 4
      • Full bathrooms: 3
      • 1/2 bathrooms: 1
      Rooms
      • Room types: Storage, Mud Room, Other Room
      Primary bedroom
      • Features: Flooring (Hardwood), Bathroom (Full)
      • Level: Second
      • Area: 156 Square Feet
      • Dimensions: 12X13
      Bedroom 2
      • Features: Flooring (Hardwood)
      • Level: Second
      • Area: 110 Square Feet
      • Dimensions: 11X10
      Bedroom 3
      • Features: Flooring (Hardwood)
      • Level: Second
      • Area: 99 Square Feet
      • Dimensions: 11X9
      Bedroom 4
      • Features: Flooring (Hardwood)
      • Level: Main
      • Area: 144 Square Feet
      • Dimensions: 16X9
      Dining room
      • Features: Flooring (Hardwood)
      • Level: Main
      • Area: 132 Square Feet
      • Dimensions: 12X11
      Family room
      • Features: Flooring (Ceramic Tile)
      • Level: Basement
      • Area: 858 Square Feet
      • Dimensions: 39X22
      Kitchen
      • Features: Kitchen (Island), Flooring (Hardwood)
      • Level: Main
      • Area: 231 Square Feet
      • Dimensions: 11X21
      Laundry
      • Features: Flooring (Ceramic Tile)
      • Level: Basement
      • Area: 72 Square Feet
      • Dimensions: 12X6
      Living room
      • Features: Flooring (Hardwood)
      • Level: Main
      • Area: 234 Square Feet
      • Dimensions: 18X13
      Mud room
      • Features: Flooring (Ceramic Tile)
      • Level: Main
      • Area: 28 Square Feet
      • Dimensions: 7X4
      Other
      • Level: Basement
      • Area: 45 Square Feet
      • Dimensions: 9X5
      Storage
      • Features: Flooring (Ceramic Tile)
      • Level: Basement
      • Area: 114 Square Feet
      • Dimensions: 19X6
      Heating
      • Natural Gas
      Cooling
      • Central Air
      Appliances
      • Included: Range, Microwave, Dishwasher, Refrigerator, Washer, Dryer, Disposal
      • Laundry: In Unit
      Features
      • Vaulted Ceiling(s), Dry Bar, 1st Floor Bedroom, 1st Floor Full Bath, Built-in Features, Walk-In Closet(s), High Ceilings, Open Floorplan
      • Flooring: Hardwood
      • Basement: Finished,Full,Walk-Out Access
      • Number of fireplaces: 1
      • Fireplace features: Electric, Living Room
      Interior area
      • Total structure area: 2,968
      • Total interior livable area: 2,968 sqft

      Property

      Parking
      • Total spaces: 2
      • Parking features: Yes, Detached, Garage
      • Garage spaces: 2
      Accessibility
      • Accessibility features: No Disability Access
      Features
      • Stories: 2
      Lot
      • Size: 3,600 Square Feet
      • Dimensions: 30x120
      Details
      • Parcel number: 12133080370000
      • Special conditions: None

      Construction

      Type & style
      • Home type: SingleFamily
      • Architectural style: Bungalow
      • Property subtype: Single Family Residence
      Materials
      • Vinyl Siding, Brick
      Condition
      • New construction: No
      • Year built: 1927
      • Major remodel year: 2026

      Utilities & green energy

      • Sewer: Septic Tank
      • Water: Lake Michigan

      Community & HOA

      HOA
      • Services included: None
      Location
      • Region: Norridge

      Financial & listing details

      • Price per square foot: $259/sqft
      • Tax assessed value: $280,000
      • Annual tax amount: $5,688
      • Date on market: 6/29/2026
      • Ownership: Fee Simple

        Estimated market value

        Not available

        Estimated sales range

        Not available

        Not available

        Price history

        DateEventPrice
        6/29/2026Listed for sale$769,000+207.6%$259/sqft
        Source: BHHS broker feed #12681294 Report a problem
        8/27/2025Sold$250,000$84/sqft
        Source: Public Record Report a problem

        Public tax history

        YearProperty taxesTax assessment
        2024$5,882 +3.4%$28,000
        2023$5,688 +3%$28,000
        2022$5,523 +44.6%$28,000 +52.6%
        2021$3,820 +1.1%$18,348
        2020$3,780 +0.2%$18,348 -10.9%
        2019$3,773 +0.4%$20,593 +13.4%
        2018$3,760 +2.1%$18,154
        2017$3,682 -6.2%$18,154 -5.5%
        2016$3,925 +5.2%$19,213 +11.3%
        2015$3,730 +1.1%$17,267
        2014$3,687 +2.5%$17,267
        2013$3,598 -15.6%$17,267 -22.2%
        2012$4,263 +1.8%$22,204
        2011$4,187 +9.8%$22,204
        2010$3,812 +2.6%$22,204 -13%
        2009$3,714 +16%$25,512 -15%
        2008$3,201 +20.2%$30,016
        2007$2,663 -3.4%$30,016 +33.1%
        2006$2,757 +10.7%$22,548
        2005$2,490 +3.8%$22,548
        2004$2,398 -2.2%$22,548 +28.9%
        2003$2,453 +5.9%$17,497
        2002$2,316 +10.9%$17,497
        2001$2,088 -0.3%$17,497 +15.8%
        2000$2,094 +2.2%$15,112
        1999$2,050 $15,112
        Find assessor info on the county website

        Monthly payment

        Est. payment

        Payment breakdown

        Explore the cost of this home by adjusting the details. Changes won't be saved.
        All calculations are estimates and provided by Zillow, Inc. for informational purposes only. Actual amounts may vary.
        HOA fees may include property taxes on listings classified as Co-Ops. Contact the listing agent and/or owner for fee details.
        Mortgage interest rates are dependent on a number of factors, including credit score, down payment, and repayment length. Interest rate data provided by Zillow Group Marketplace, Inc. as of 1/1/1970 from various mortgage lenders with which we have lead or other similar arrangements; the Estimated Payment is an average of those rates.
        See how much you could borrow to make a competitive offer.

        Climate risks

        Neighborhood: 60706

        Getting around

        66 / 100
        Somewhat Walkable
        48 / 100
        Somewhat Bikeable

        Nearby schools

        GreatSchools rating
        Schools provided by the listing agent
        • District: 80

        Source: MRED as distributed by MLS GRID. This data may not be complete. We recommend contacting the local school district to confirm school assignments for this home.

        A local agent can set up tours, give advice and negotiate with sellers.

        Browse local experts

        Similar homes