Come and see this stunningly remodeled 4-bedroom, 3-bathroom home with a 3-car garage and sparkling pool, ideally situated on a premium view lot in the highly sought-after Las Sendas community of Mesa. From the moment you arrive, you'll appreciate the exceptional curb appeal featuring a freshly painted exterior, low-maintenance landscaping, and a move-in ready presentation. Step inside to soaring ceilings, brand-new white oak flooring throughout the main level, and plush patterned carpet that extends up the staircase and throughout the second story. The inviting front living area is complemented by a custom built-in niche complete with a beverage refrigerator, creating the perfect space for entertaining guests. The heart of the home is the completely redesigned kitchen showcasing black shaker cabinetry, crisp white quartz countertops, a full-height custom tile backsplash, upgraded stainless steel appliances, a gas range, custom vent hood, built-in microwave, and oversized island. Just off the kitchen, you'll find an additional family room, a beautifully updated bathroom with a custom tiled shower, a downstairs bedroom ideal for guests or a home office, and a convenient laundry room.
Upstairs, the split floor plan provides privacy and functionality. The luxurious primary suite is tucked away at the rear of the home and features vaulted ceilings, a private walk-out balcony, and breathtaking panoramic city light views stretching from Phoenix to Tempe. The spa-inspired primary bathroom offers dual black shaker vanities with brushed gold hardware, a large custom tiled walk-in shower, separate soaking tub, private water closet, and a spacious walk-in closet with built-in cabinetry. Two additional bedrooms are located on the opposite side of the loft and share a beautifully remodeled Jack-and-Jill bathroom. Major system updates provide peace of mind, including two brand-new HVAC units, new roof underlayment, a rebuilt walk-out deck, and a new gas water heater. Additional upgrades include new shaker-style interior doors, updated hardware, window coverings, ceiling fans, plumbing fixtures, and designer lighting throughout, giving the home a fresh, modern aesthetic. Step outside to your private backyard retreat featuring a large covered patio, freshly installed artificial turf, and a sparkling pool with a new PebbleTec surface--perfect for enjoying Arizona's year-round sunshine and entertaining family and friends. Residents of Las Sendas enjoy access to an award-winning master-planned community offering miles of hiking and biking trails, parks, tennis and pickleball courts, community pools, fitness facilities, golf at the renowned Las Sendas Golf Club, and a vibrant calendar of community events. The home is located within the highly regarded Mesa Public Schools district, with nearby educational options including Las Sendas Elementary School, Fremont Junior High School, and Red Mountain High School. Convenient access to Loop 202, shopping, dining, recreation, and outdoor adventures make this exceptional property the perfect place to call home. Don't miss this rare opportunity to own a beautifully updated view home in one of Mesa's premier communities.
Sold for $750,000
$750,000
4204 N STARRY PASS Circle, Mesa, AZ 85207
4beds
2,451sqft
Single Family Residence
Built in 2001
8,438 Square Feet Lot
$-- Zestimate®
$306/sqft
$3,862 Estimated rent
Home value
Not available
Estimated sales range
Not available
$3,862/mo
Zestimate® history
Owner options
List your home for rent
$3,862/mo
Rent Zestimate®
Find your next renter with Zillow Rental Manager. Plus, with online applications, you can quickly screen prospective tenants – for free.
$3,862/mo
Rent Zestimate®
Refinance and save
$4,864/mo
Est. payment
Refinancing to a lower rate could help reduce your monthly payments and save thousands over the life of the loan.
$4,864/mo
Est. payment
Explore your selling options
Work with a Zillow partner agent
Leverage their expertise and Zillow's premium Showcase listings to get your home seen by more buyers.
Get startedList with your own agent
Get your home in front of millions of buyers by listing it on Zillow.
Learn how to do itSell it yourself
Take full control of how buyers see your home on Zillow by listing For Sale by Owner (FSBO).
List your homeWhat's special
Sparkling poolBeautifully remodeled jack-and-jill bathroomPrivate walk-out balconyLow-maintenance landscapingFreshly painted exteriorLuxurious primary suiteUpdated hardware
Zillow last checked:
Listing updated:
Listed by:
Doug Bonham 602-721-1304,
Balboa Realty, LLC
Bought with:
Susan M Lyman, BR699527000
eXp Realty
Source: ARMLS,MLS#: 7036451
Facts & features
Interior
Bedrooms & bathrooms
- Bedrooms: 4
- Bathrooms: 3
- Full bathrooms: 2
- 1/2 bathrooms: 1
Heating
- Electric
Cooling
- Central Air, Ceiling Fan(s)
Appliances
- Included: Refrigerator, Built-in Microwave, Dishwasher, Disposal, Gas Range, Gas Oven
- Laundry: Inside
Features
- Quartz Countertops, Double Vanity, Upstairs, Eat-in Kitchen, Breakfast Bar, Vaulted Ceiling(s), Kitchen Island, Pantry, Full Bth Master Bdrm, Separate Shwr & Tub
- Flooring: Carpet, Tile, Wood
- Windows: Solar Screens, Double Pane Windows
- Has basement: No
- Has fireplace: No
Interior area
- Total structure area: 2,451
- Total interior livable area: 2,451 sqft
Property
Parking
- Total spaces: 6
- Parking features: Garage Door Opener
- Garage spaces: 3
- Uncovered spaces: 3
Features
- Stories: 2
- Patio & porch: Patio
- Exterior features: Balcony, Private Yard
- Has private pool: Yes
- Pool features: Outdoor Pool
- Spa features: None
- Fencing: Back Yard,Block,Wrought Iron
- Has view: Yes
- View description: City, Desert, Mountain(s)
Lot
- Size: 8,438 Square Feet
- Features: Desert Front, Gravel/Stone Front, Gravel/Stone Back, Synthetic Grass Back, Auto Timer H2O Front, Auto Timer H2O Back
Details
- Parcel number: 21917836
Construction
Type & style
- Home type: SingleFamily
- Property subtype: Single Family Residence
Materials
- Stucco, Wood Frame, Painted
- Roof: Tile
Condition
- Year built: 2001
Utilities & green energy
- Sewer: Public Sewer
- Water: City Water
Community & HOA
Community
- Features: Pool, Golf, Pickleball, Gated, Community Spa Htd, Tennis Court(s), Playground, Biking/Walking Path, Fitness Center
- Subdivision: MOUNTAIN GATE AT LAS SENDAS
HOA
- Has HOA: Yes
- Services included: Maintenance Grounds
- HOA fee: $535 quarterly
- HOA name: LAS SENDAS
- HOA phone: 480-357-8780
Location
- Region: Mesa
Financial & listing details
- Price per square foot: $306/sqft
- Tax assessed value: $539,600
- Annual tax amount: $3,475
- Date on market: 6/3/2026
- Cumulative days on market: 3 days
- Listing terms: Cash,Conventional,FHA,VA Loan
- Ownership: Fee Simple
Price history
| Date | Event | Price |
|---|---|---|
| 6/30/2026 | Sold | $750,000$306/sqft |
Source:  ARMLS #7036451 Report a problem ARMLS #7036451 Report a problem | ||
| 6/30/2026 | Pending sale | $750,000$306/sqft |
Source: ARMLS #7036451 Report a problem | ||
| 6/30/2026 | Listed for sale | $750,000$306/sqft |
Source: ARMLS #7036451 Report a problem | ||
| 6/5/2026 | Pending sale | $750,000$306/sqft |
Source: ARMLS #7036451 Report a problem | ||
| 6/4/2026 | Listed for sale | $750,000+120.6%$306/sqft |
Source: ARMLS #7036451 Report a problem | ||
| 12/15/2025 | Sold | $340,000+13.7%$139/sqft |
Source: Public Record Report a problem | ||
| 3/1/2011 | Sold | $299,000+28.6%$122/sqft |
Source: Public Record Report a problem | ||
| 1/20/2011 | Sold | $232,500-13.9%$95/sqft |
Source: Public Record Report a problem | ||
| 10/8/2010 | Price change | $269,900-15.6%$110/sqft |
Source: American Allstar Realty #4408497 Report a problem | ||
| 7/28/2010 | Price change | $319,900-8.6%$131/sqft |
Source: American Allstar Realty #4408497 Report a problem | ||
| 6/18/2010 | Listed for sale | $350,000-27.8%$143/sqft |
Source: American Allstar Realty #4408497 Report a problem | ||
| 10/12/2005 | Sold | $485,000+1.9%$198/sqft |
Source: Public Record Report a problem | ||
| 4/26/2005 | Sold | $476,000+53.8%$194/sqft |
Source: Public Record Report a problem | ||
| 11/7/2001 | Sold | $309,468$126/sqft |
Source: Public Record Report a problem | ||
Public tax history
| Year | Property taxes | Tax assessment |
|---|---|---|
| 2025 | $3,454 +0.6% | $53,960 -11.9% |
| 2024 | $3,434 -1% | $61,260 +63.5% |
| 2023 | $3,469 +1.9% | $37,462 -3.5% |
| 2022 | $3,403 -1% | $38,820 +9.6% |
| 2021 | $3,438 +7.9% | $35,410 +5.2% |
| 2020 | $3,185 +1.7% | $33,670 +9.2% |
| 2019 | $3,133 | $30,820 +1.7% |
| 2018 | $3,133 +3.2% | $30,300 -3.4% |
| 2017 | $3,034 +7.9% | $31,360 +5% |
| 2016 | $2,813 +4.9% | $29,860 -0.5% |
| 2015 | $2,681 | $30,010 +20.6% |
| 2014 | -- | $24,880 +1.6% |
| 2013 | -- | $24,480 +6.6% |
| 2012 | -- | $22,970 -18% |
| 2011 | -- | $28,000 -3.2% |
| 2010 | -- | $28,930 -21.3% |
| 2009 | -- | $36,780 -15.5% |
| 2008 | -- | $43,550 +16.3% |
| 2007 | -- | $37,450 +56.4% |
| 2006 | -- | $23,950 |
| 2005 | -- | $23,950 +12.2% |
| 2004 | -- | $21,350 +1.7% |
| 2003 | -- | $21,000 |
| 2002 | -- | -- |
Find assessor info on the county website
Neighborhood: Las Sendas
Nearby homes
- $562,500-- bd2 ba1.7k sqft4162 N Starry Pass Cir, Mesa, AZ 85207Off Market
- $691,6004 bd3 ba2.4k sqft7755 E Western Hills St, Mesa, AZ 85207Off Market

- $4,8005 bd4 ba2.4k sqft4154 N Starry Pass Cir, Mesa, AZ 85207For Rent

- $600,0003 bd2 ba1.7k sqft7761 E Western Hills St, Mesa, AZ 85207Sold
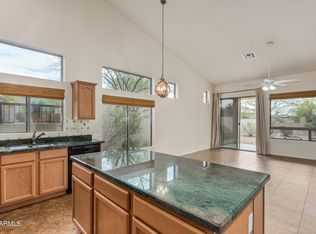
- $527,900-- bd2 ba1.5k sqft7749 E Western Hills St, Mesa, AZ 85207Off Market
- $582,3003 bd2 ba1.7k sqft4201 N Starry Pass Cir, Mesa, AZ 85207Off Market
- $514,400-- bd2 ba1.5k sqft4207 N Starry Pass Cir, Mesa, AZ 85207Off Market
- $549,6003 bd2 ba1.8k sqft4159 N Starry Pass Cir, Mesa, AZ 85207Off Market
Nearby schools
GreatSchools rating
- 10/10Las Sendas Elementary SchoolGrades: PK-6Distance: 1.5 mi
- 5/10Fremont Junior High SchoolGrades: 7-8Distance: 4.1 mi
- 7/10Red Mountain High SchoolGrades: 9-12Distance: 3.8 mi
Schools provided by the listing agent
- Elementary: Las Sendas Elementary School
- Middle: Fremont Junior High School
- High: Red Mountain High School
- District: Mesa Unified District
Source: ARMLS. This data may not be complete. We recommend contacting the local school district to confirm school assignments for this home.


Get pre-qualified for a loan
At Zillow Home Loans, we can pre-qualify you in as little as 5 minutes with no impact to your credit score.An equal housing lender. NMLS #10287.
- Arizona
- Maricopa County
- Mesa
- 85207
- Las Sendas
- 4204 N STARRY PASS Circle
Nearby cities
Nearby neighborhoods
Nearby zip codes
Other Mesa Topics
