Private 5-Acre Retreat with Year-Round Creek & 2,000 SF ShopTucked away in a peaceful setting, this beautiful 5-acre Washougal retreat offers the perfect blend of privacy, usable land, and modern comfort. Year-round Cougar Creek winds through the property, filling a seasonal pond and attracting deer, birds, and other wildlife. Open meadows, mature evergreens, fruit trees, blueberry bushes, and a fenced garden create a setting that feels like your own private sanctuary.The 3,054 SF home offers 4 bedrooms, including a main-level bedroom, plus a large bonus room upstairs. Cherry wood floors, slab granite countertops, and custom cabinetry bring warmth and quality throughout. The kitchen is designed for everyday living and entertaining, featuring double ovens, a pantry, and a dining nook with peaceful views.Cozy up by the woodstove in the family room, gather in the formal living and dining areas, or relax in the spacious bonus room. The primary suite provides a true retreat with a jetted tub, double shower, and walk-in closet.The 2,000 SF shop is a rare find with 16-foot ceilings, two 14-foot doors, multiple 220-volt outlets, and woodstove heat — ideal for RV storage, boats, hobbies, or a home-based business.Enjoy outdoor living on the large patio overlooking the property. Additional features include generator hookup, circular driveway, and private road access.Hard-to-find acreage, a beautiful home, and a serious shop — all in one peaceful setting.
Sold
$748,275
4204 NE Cardiel Rd, Washougal, WA 98671
4beds
3,054sqft
Residential, Single Family Residence
Built in 2007
5 Acres Lot
$755,000 Zestimate®
$245/sqft
$4,263 Estimated rent
Home value
$755,000
$717,000 - $800,000
$4,263/mo
Zestimate® history
Owner options
List your home for rent
$4,263/mo
Rent Zestimate®
Find your next renter with Zillow Rental Manager. Plus, with online applications, you can quickly screen prospective tenants – for free.
$4,263/mo
Rent Zestimate®
Refinance and save
$4,544/mo
Est. payment
Refinancing to a lower rate could help reduce your monthly payments and save thousands over the life of the loan.
$4,544/mo
Est. payment
Explore your selling options
Work with a Zillow partner agent
Leverage their expertise and Zillow's premium Showcase listings to get your home seen by more buyers.
Get startedList with your own agent
Get your home in front of millions of buyers by listing it on Zillow.
Learn how to do itSell it yourself
Take full control of how buyers see your home on Zillow by listing For Sale by Owner (FSBO).
List your homeWhat's special
Fruit treesFenced gardenBlueberry bushesOpen meadowsCircular drivewaySeasonal pondLarge bonus room upstairs
Zillow last checked:
Listing updated:
Listed by:
Tonia Rhine 360-798-0814,
Cascade Hasson Sotheby's International Realty
Bought with:
Donna Roberts, 25904
eXp Realty LLC
Source: RMLS (OR),MLS#: 530238690
Facts & features
Interior
Bedrooms & bathrooms
- Bedrooms: 4
- Bathrooms: 4
- Full bathrooms: 2
- Partial bathrooms: 2
- Main level bathrooms: 2
Rooms
- Room types: Bedroom 4, Bonus Room, Bedroom 2, Bedroom 3, Dining Room, Family Room, Kitchen, Living Room, Primary Bedroom
Primary bedroom
- Features: Jetted Tub, Tile Floor, Walkin Closet, Walkin Shower, Wallto Wall Carpet
- Level: Upper
- Area: 255
- Dimensions: 17 x 15
Bedroom 2
- Features: Walkin Closet, Wallto Wall Carpet
- Level: Upper
- Area: 176
- Dimensions: 11 x 16
Bedroom 3
- Features: Wallto Wall Carpet
- Level: Upper
- Area: 168
- Dimensions: 12 x 14
Bedroom 4
- Features: Wallto Wall Carpet
- Level: Main
- Area: 132
- Dimensions: 12 x 11
Dining room
- Features: Formal, Hardwood Floors, Living Room Dining Room Combo
- Level: Main
- Area: 403
- Dimensions: 13 x 31
Family room
- Features: Hardwood Floors, Patio, Sliding Doors, Wood Stove
- Level: Main
- Area: 224
- Dimensions: 16 x 14
Kitchen
- Features: Cook Island, Dishwasher, Hardwood Floors, Microwave, Pantry, Double Oven, Granite
- Level: Main
- Area: 247
- Width: 19
Living room
- Features: Formal, Hardwood Floors, Living Room Dining Room Combo
- Level: Main
- Area: 403
- Dimensions: 13 x 31
Heating
- Heat Pump, Wood Stove
Cooling
- Heat Pump
Appliances
- Included: Cooktop, Dishwasher, Double Oven, Down Draft, Plumbed For Ice Maker, Water Purifier, Water Softener, Microwave, Electric Water Heater
- Laundry: Laundry Room
Features
- Ceiling Fan(s), Granite, High Ceilings, Soaking Tub, Closet, Walk-In Closet(s), Formal, Living Room Dining Room Combo, Cook Island, Pantry, Walkin Shower, Kitchen Island
- Flooring: Hardwood, Tile, Wall to Wall Carpet
- Doors: Sliding Doors
- Windows: Double Pane Windows, Vinyl Frames
- Basement: Crawl Space
- Number of fireplaces: 1
- Fireplace features: Stove, Wood Burning, Wood Burning Stove
Interior area
- Total structure area: 3,054
- Total interior livable area: 3,054 sqft
Property
Parking
- Total spaces: 2
- Parking features: Driveway, Parking Pad, RV Access/Parking, RV Boat Storage, Garage Door Opener, Attached
- Attached garage spaces: 2
- Has uncovered spaces: Yes
Features
- Levels: Two
- Stories: 2
- Patio & porch: Patio
- Exterior features: Garden, Yard
- Has spa: Yes
- Spa features: Bath
- Fencing: Fenced
- On waterfront: Yes
- Waterfront features: Creek, Other, Pond
- Body of water: Cougar Creek
Lot
- Size: 5 Acres
- Features: Level, Private, Trees, Acres 5 to 7
Details
- Additional structures: RVParking, RVBoatStorage, Workshop
- Parcel number: 138559000
- Zoning: R-5
Construction
Type & style
- Home type: SingleFamily
- Property subtype: Residential, Single Family Residence
Materials
- Cement Siding, Lap Siding
- Roof: Composition
Condition
- Resale
- New construction: No
- Year built: 2007
Utilities & green energy
- Sewer: Septic Tank, Standard Septic
- Water: Well
- Utilities for property: Other Internet Service
Community & HOA
Community
- Security: Security Lights
HOA
- Has HOA: No
Location
- Region: Washougal
Financial & listing details
- Price per square foot: $245/sqft
- Tax assessed value: $862,843
- Annual tax amount: $8,687
- Date on market: 1/15/2026
- Cumulative days on market: 72 days
- Listing terms: Cash,Conventional,VA Loan
- Road surface type: Gravel
Price history
| Date | Event | Price |
|---|---|---|
| 4/30/2026 | Sold | $748,275-9.3%$245/sqft |
Source:  RMLS (OR) #530238690 Report a problem RMLS (OR) #530238690 Report a problem | ||
| 3/29/2026 | Pending sale | $825,000$270/sqft |
Source: RMLS (OR) #530238690 Report a problem | ||
| 3/14/2026 | Price change | $825,000-2.9%$270/sqft |
Source: RMLS (OR) #530238690 Report a problem | ||
| 1/22/2026 | Listed for sale | $849,900$278/sqft |
Source: RMLS (OR) #530238690 Report a problem | ||
| 1/18/2026 | Pending sale | $849,900$278/sqft |
Source: RMLS (OR) #530238690 Report a problem | ||
| 1/15/2026 | Listed for sale | $849,900+84.8%$278/sqft |
Source: RMLS (OR) #530238690 Report a problem | ||
| 3/31/2017 | Sold | $460,000-3.2%$151/sqft |
Source: RMLS (OR) #16225722 Report a problem | ||
| 2/22/2017 | Pending sale | $475,000$156/sqft |
Source: Equity Northwest Properties #16225722 Report a problem | ||
| 10/15/2016 | Listed for sale | $475,000+36.7%$156/sqft |
Source: Equity Northwest Properties #16225722 Report a problem | ||
| 8/14/2009 | Sold | $347,500+15.9%$114/sqft |
Source: Public Record Report a problem | ||
| 3/3/2009 | Sold | $299,900+120.3%$98/sqft |
Source: Public Record Report a problem | ||
| 2/20/2003 | Sold | $136,117$45/sqft |
Source: Public Record Report a problem | ||
Public tax history
| Year | Property taxes | Tax assessment |
|---|---|---|
| 2024 | $8,765 +16% | $862,843 +8.3% |
| 2023 | $7,554 +9.6% | $796,708 +5.3% |
| 2022 | $6,890 +4.2% | $756,751 +25.4% |
| 2021 | $6,613 +7.1% | $603,390 +10.5% |
| 2020 | $6,175 | $546,142 +5.1% |
| 2019 | $6,175 +9.8% | $519,873 +0.2% |
| 2018 | $5,623 -2% | $519,074 +19.1% |
| 2017 | $5,739 +5.5% | $435,679 +1.8% |
| 2016 | $5,440 +6.1% | $428,136 +12.5% |
| 2015 | $5,129 +10.9% | $380,666 +11.9% |
| 2014 | $4,626 | $340,165 +10.6% |
| 2013 | $4,626 +10.9% | $307,670 +19.5% |
| 2012 | $4,173 +1.4% | $257,478 -15.3% |
| 2011 | $4,114 -6.7% | $304,026 -0.2% |
| 2010 | $4,408 -3.2% | $304,730 -15.6% |
| 2009 | $4,552 | $361,122 +82% |
| 2008 | -- | $198,400 |
| 2007 | -- | $198,400 +171.8% |
| 2005 | -- | $73,000 |
| 2004 | -- | $73,000 +14.2% |
| 2001 | $1,229 -5.3% | $63,900 -11.3% |
| 2000 | $1,297 | $72,000 |
Find assessor info on the county website
Neighborhood: 98671
Nearby homes
- $489,8003 bd2 ba1.2k sqft3900 NE Cardiel Rd, Washougal, WA 98671Off Market
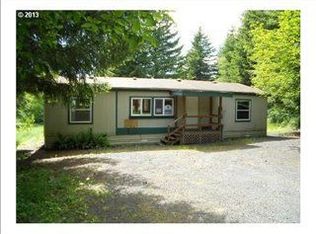
- $422,8002 bd1 ba840 sqft4216 NE Cardiel Rd, Washougal, WA 98671Off Market
- $177,9003 bd2 ba1.4k sqft4216 NE Cardiel Rd, Washougal, WA 98671Off Market
- $661,6003 bd2 ba1.8k sqft39817 NE 44th St, Washougal, WA 98671Off Market
- $584,5003 bd2 ba1.5k sqft39837 NE 44th St, Washougal, WA 98671Off Market
- $499,6003 bd2 ba1.1k sqft3923 NE Cardiel Rd, Washougal, WA 98671Off Market
- $505,3005 bd3 ba2.4k sqft3933 NE Cardiel Rd, Washougal, WA 98671Off Market
- $905,8005 bd3 ba2.7k sqft39841 NE 44th St, Washougal, WA 98671Off Market
Nearby schools
GreatSchools rating
- 5/10Cape Horn Skye Elementary SchoolGrades: PK-5Distance: 3.3 mi
- 6/10Canyon Creek Middle SchoolGrades: 6-8Distance: 3.3 mi
- 6/10Washougal High SchoolGrades: 9-12Distance: 5.6 mi
Schools provided by the listing agent
- Elementary: Cape/Skye
- Middle: Canyon Creek
- High: Washougal
Source: RMLS (OR). This data may not be complete. We recommend contacting the local school district to confirm school assignments for this home.
Get a cash offer in 3 minutes
Find out how much your home could sell for in as little as 3 minutes with a no-obligation cash offer.
Estimated market value
$755,000
Get a cash offer in 3 minutes
Find out how much your home could sell for in as little as 3 minutes with a no-obligation cash offer.
Estimated market value
$755,000
- Washington
- Clark County
- Washougal
- 98671
- 4204 NE Cardiel Rd
Nearby cities
Nearby zip codes
Other Washougal Topics
