Skip main navigation
Sold
Street View
  • $719,000

    4204 NE Maywood Pl, Portland, OR 97220

    2beds
    2,369sqft
    Residential, Single Family Residence
    Built in 1927
    7,405.2 Square Feet Lot
    $718,300 Zestimate®
    $304/sqft
    $2,052 Estimated rent

    Home value

    $718,300

    $675,000 - $761,000

    $2,052/mo

    Zestimate® history
    Loading
    Loading...

    Owner options

    List your home for rent

    $2,052/mo

    Rent Zestimate®

    Find your next renter with Zillow Rental Manager. Plus, with online applications, you can quickly screen prospective tenants – for free.

    Learn more

    $2,052/mo

    Rent Zestimate®

    Refinance and save

    $4,422/mo

    Est. payment

    Refinancing to a lower rate could help reduce your monthly payments and save thousands over the life of the loan.

    See today's rates

    $4,422/mo

    Est. payment

    Explore your selling options

    Work with a Zillow partner agent

    Leverage their expertise and Zillow's premium Showcase listings to get your home seen by more buyers.

    Get started

    List with your own agent

    Get your home in front of millions of buyers by listing it on Zillow.

    Learn how to do it

    Sell it yourself

    Take full control of how buyers see your home on Zillow by listing For Sale by Owner (FSBO).

    List your home

    What's special

    Easy-care front yardSeamless indoor-outdoor livingClean linesGated flagstone front patioTankless water heaterQuartz kitchen countertopsNatural light
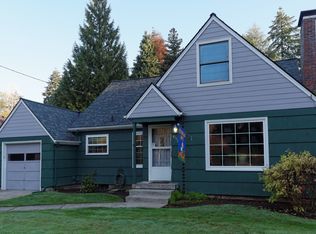
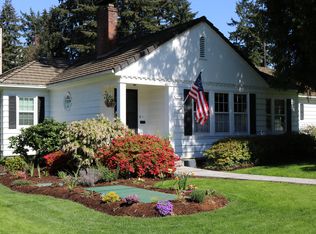
    Mid-Century Modern Masterpiece in Maywood Park Step through the gated flagstone front patio and you’ll instantly feel transported to somewhere truly special. Originally built in 1927, this architecturally significant home was thoughtfully reimagined in 1955–56 into a stunning Mid-Century Modern residence. Featured in the August 1956 edition of American Home Magazine, it showcases the hallmark design elements of the era—clean lines, open spaces, and seamless indoor-outdoor living. Walls of windows in the living and dining rooms invite natural light and offer peaceful views of the private interior patio, creating a serene and airy ambiance. The easy-care front yard and absence of a backyard make this property perfect for those who prefer low-maintenance outdoor living without sacrificing style or charm. While the home retains its timeless mid-century character, it has been tastefully updated with modern comforts, including a 96% high-efficiency furnace, tankless water heater, cork flooring, and quartz kitchen countertops. The lower level offers a warm and inviting guest suite inspired by the rustic charm of Timberline Lodge—perfect for visitors or multigenerational living. Generous parking is available with both a front driveway & rear access to a detached garage and RV parking. This is a rare opportunity to own a piece of architectural Mid-Century history in one of Portland’s most desirable neighborhoods.

    Zillow last checked:

    Listing updated:

    Listed by:

    Tom Stubbs 503-869-4744,

    RE/MAX Equity Group

    Bought with:

    Emmy Ward, 201257047

    Lovejoy Real Estate

    Source: RMLS (OR),MLS#: 670213731MLS Logo

    Facts & features

    Interior

    Bedrooms & bathrooms
    • Bedrooms: 2
    • Bathrooms: 2
    • Full bathrooms: 2
    • Main level bathrooms: 1
    Primary bedroom
    • Features: Hardwood Floors, Double Closet
    • Level: Main
    • Area: 342
    • Dimensions: 19 x 18
    Bedroom 2
    • Features: Hardwood Floors, Double Closet
    • Level: Main
    • Area: 225
    • Dimensions: 15 x 15
    Dining room
    • Features: Builtin Features, Formal, Hardwood Floors, Patio
    • Level: Main
    • Area: 169
    • Dimensions: 13 x 13
    Family room
    • Features: Bathroom, Suite
    • Level: Lower
    Kitchen
    • Features: Dishwasher, Eating Area, Cork Floor, Free Standing Range, Free Standing Refrigerator
    • Level: Main
    • Area: 84
    • Width: 7
    Living room
    • Features: Beamed Ceilings, Fireplace, Patio, Cork Floor
    • Level: Main
    • Area: 420
    • Dimensions: 21 x 20
    Heating
    • Forced Air 95 Plus, Fireplace(s)
    Cooling
    • Central Air
    Appliances
    • Included: Dishwasher, Disposal, Free-Standing Range, Free-Standing Refrigerator, Washer/Dryer, Gas Water Heater, Tankless Water Heater
    Features
    • Double Closet, Built-in Features, Formal, Bathroom, Suite, Eat-in Kitchen, Beamed Ceilings, Quartz
    • Flooring: Hardwood, Cork
    • Basement: Finished,Partial
    • Number of fireplaces: 1
    • Fireplace features: Gas
    Interior area
    • Total structure area: 2,369
    • Total interior livable area: 2,369 sqft

    Property

    Parking
    • Total spaces: 2
    • Parking features: Driveway, RV Access/Parking, Garage Door Opener, Detached
    • Garage spaces: 2
    • Has uncovered spaces: Yes
    Features
    • Stories: 2
    • Patio & porch: Patio
    • Exterior features: Built-in Barbecue, Yard
    Lot
    • Size: 7,405 sqft
    • Dimensions: 7200 SqFt
    • Features: Level, SqFt 7000 to 9999
    Details
    • Parcel number: R214680

    Construction

    Type & style
    • Home type: SingleFamily
    • Architectural style: Mid Century Modern
    • Property subtype: Residential, Single Family Residence
    Materials
    • Lap Siding, Wood Siding
    • Foundation: Concrete Perimeter
    • Roof: Composition
    Condition
    • Updated/Remodeled
    • New construction: No
    • Year built: 1927

    Utilities & green energy

    • Gas: Gas
    • Sewer: Cesspool
    • Water: Public

    Community & neighborhood

    Location
    • Region: Portland

    Other

    Other facts
    • Listing terms: Cash,Conventional,FHA,VA Loan
    • Road surface type: Paved

    Price history

    DateEventPrice
    4/3/2026Sold$719,000$304/sqft
    Source: RMLS (OR) #670213731 Report a problem
    3/14/2026Pending sale$719,000$304/sqft
    Source: RMLS (OR) #670213731 Report a problem
    3/12/2026Listed for sale$719,000+199.6%$304/sqft
    Source: RMLS (OR) #670213731 Report a problem
    10/24/2011Sold$240,000-7.5%$101/sqft
    Source: Public Record Report a problem
    7/17/2011Listed for sale$259,500$110/sqft
    Source: Medak Realty #11346683 Report a problem

    Public tax history

    YearProperty taxesTax assessment
    2025$6,080 +4.3%$324,200 +3%
    2024$5,830 +2.8%$314,760 +3%
    2023$5,673 +3.1%$305,600 +3%
    2022$5,501 +3.1%$296,700 +3%
    2021$5,334 +3.2%$288,060 +3%
    2020$5,171 +4.5%$279,670 +3%
    2019$4,946 $271,530 +3%
    2018$4,946 +4.2%$263,630 +3%
    2017$4,747 +6.4%$255,960 +3%
    2016$4,460 $248,510 +3%
    2015$4,460 +3.8%$241,280 +3%
    2014$4,297 +8%$234,260 +3%
    2013$3,980 +13.1%$227,440 +14%
    2012$3,519 +2.2%$199,440 +3%
    2011$3,444 +4.6%$193,640 +3%
    2010$3,293 +7.5%$188,000 +3%
    2009$3,063 +7.9%$182,530 +3%
    2008$2,840 +1%$177,220 +3%
    2007$2,813 +3.3%$172,060 +3%
    2006$2,722 +3.6%$167,050 +3%
    2005$2,627 +2.6%$162,190 +3%
    2004$2,560 +1.3%$157,470 +3%
    2003$2,527 +5.3%$152,890 +3%
    2002$2,400 +1.5%$148,440 +6.1%
    2000$2,365 $139,930

    Find assessor info on the county website

    Neighborhood: Maywood Park

    Nearby schools

    GreatSchools rating
    Schools provided by the listing agent
    • Elementary: Prescott
    • Middle: Parkrose
    • High: Parkrose

    Source: RMLS (OR). This data may not be complete. We recommend contacting the local school district to confirm school assignments for this home.

    Get a cash offer in 3 minutes
    Find out how much your home could sell for in as little as 3 minutes with a no-obligation cash offer.
    Estimated market value
    $718,300
    Get a cash offer in 3 minutes
    Find out how much your home could sell for in as little as 3 minutes with a no-obligation cash offer.
    Estimated market value
    $718,300