Skip main navigation
Closed
  • Price Unknown

    4204 Newport St, Meraux, LA 70075

    2beds
    2,629sqft
    Single Family Residence
    Built in 1983
    5,000.69 Square Feet Lot
    $203,000 Zestimate®
    $--/sqft
    $2,086 Estimated rent

    Home value

    $203,000

    $171,000 - $233,000

    $2,086/mo

    Zestimate® history
    Loading
    Loading...

    Owner options

    List your home for rent

    $2,086/mo

    Rent Zestimate®

    Find your next renter with Zillow Rental Manager. Plus, with online applications, you can quickly screen prospective tenants – for free.

    Learn more

    $2,086/mo

    Rent Zestimate®

    Refinance and save

    Refinancing to a lower rate could help reduce your monthly payments and save thousands over the life of the loan.

    See today's rates

    Explore your selling options

    Work with a Zillow partner agent

    Leverage their expertise and Zillow's premium Showcase listings to get your home seen by more buyers.

    Get started

    List with your own agent

    Get your home in front of millions of buyers by listing it on Zillow.

    Learn how to do it

    Sell it yourself

    Take full control of how buyers see your home on Zillow by listing For Sale by Owner (FSBO).

    List your home

    What's special

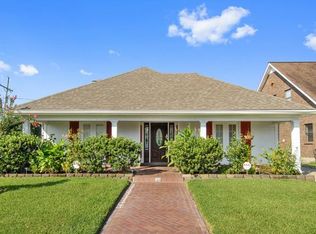
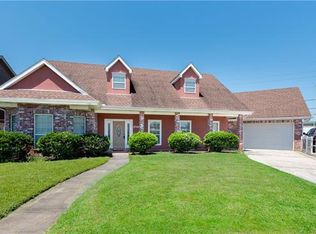
    Great property in the sought out neighborhood Lexington Place. This property features 3 full bathrooms. There is currently 2 bedrooms with the option for the buyer to convert the living room downstairs to a third bedroom. There is tons of potential with this property, just looking for a buyer to bring it back to it's glory days. The property is great for entertaining with a large irregular lot, covered patio in the rear, cover carport on the side, and rear yard access. Flood insurance is currently $779 per yr *NO FHA/VA/CONVENTIONAL; CASH OR CONSTRUCTION LOAN ONLY*

    Zillow last checked:

    Listing updated:

    Listed by:

    Shelley Ross 504-491-7246,

    Ross Realty, LLC

    Bought with:

    Faviola Thickstun

    Realty One Group Immobilia

    Source: GSREIN,MLS#: 2391173MLS Logo

    Facts & features

    Interior

    Bedrooms & bathrooms
    • Bedrooms: 2
    • Bathrooms: 3
    • Full bathrooms: 3
    Primary bedroom
    • Description: Flooring: Carpet
    • Level: Upper
    • Dimensions: 17.5000 x 15.1100
    Bedroom
    • Description: Flooring: Carpet
    • Level: Upper
    • Dimensions: 21.0000 x 17.2000
    Breakfast room nook
    • Description: Flooring: Tile
    • Level: Lower
    • Dimensions: 9.8000 x 13.2000
    Den
    • Description: Flooring: Engineered Hardwood
    • Level: Lower
    • Dimensions: 25.9000 x 16.8000
    Dining room
    • Description: Flooring: Engineered Hardwood
    • Level: Lower
    • Dimensions: 14.8000 x 10.0000
    Kitchen
    • Description: Flooring: Tile
    • Level: Lower
    • Dimensions: 9.8000 x 15.9000
    Living room
    • Level: Lower
    • Dimensions: 12.1000 x 13.7000
    Heating
    • Central, Multiple Heating Units
    Cooling
    • 2 Units
    Appliances
    • Included: Cooktop, Double Oven, Refrigerator
    Features
    • Ceiling Fan(s), Granite Counters
    • Has fireplace: Yes
    • Fireplace features: Gas
    Interior area
    • Total structure area: 2,926
    • Total interior livable area: 2,629 sqft

    Property

    Parking
    • Parking features: Carport, One Space
    • Has carport: Yes
    Features
    • Levels: Two
    • Stories: 2
    • Patio & porch: Concrete, Covered
    • Pool features: None
    Lot
    • Size: 5,000 sqft
    • Dimensions: 67 x 100 x 60 x 80
    • Features: City Lot, Irregular Lot
    Details
    • Parcel number: 408100A00004
    • Special conditions: None

    Construction

    Type & style
    • Home type: SingleFamily
    • Architectural style: Acadian
    • Property subtype: Single Family Residence
    Materials
    • Brick
    • Foundation: Slab
    • Roof: Shingle
    Condition
    • Average Condition,Fixer
    • Year built: 1983

    Utilities & green energy

    • Sewer: Public Sewer
    • Water: Public

    Community & neighborhood

    Location
    • Region: Meraux
    • Subdivision: Lexington Place

    Price history

    DateEventPrice
    6/11/2024Sold--
    Source: GSREIN #2391173 Report a problem
    5/28/2024Pending sale$150,000$57/sqft
    Source: GSREIN #2391173 Report a problem
    5/10/2024Price change$150,000-11.8%$57/sqft
    Source: GSREIN #2391173 Report a problem
    2/27/2024Price change$170,000-15%$65/sqft
    Source: GSREIN #2391173 Report a problem
    2/1/2024Listed for sale$200,000-13%$76/sqft
    Source: GSREIN #2391173 Report a problem
    8/14/2023Listing removed--
    Source: GSREIN #2391173 Report a problem
    7/3/2023Price change$230,000-8%$87/sqft
    Source: GSREIN #2391173 Report a problem
    6/6/2023Price change$250,000-9.1%$95/sqft
    Source: GSREIN #2391173 Report a problem
    4/25/2023Listed for sale$275,000$105/sqft
    Source: GSREIN #2391173 Report a problem

    Public tax history

    YearProperty taxesTax assessment
    2025$913 $13,500
    2024$913 +48.8%$13,500 +17.3%
    2023$613 +8.5%$11,505
    2021$565 +2.4%$11,505
    2020$552 $11,505
    2019$552 -3.7%$11,505
    2018$573 $11,505
    2017$573 $11,505
    2016$573 +1.7%$11,505
    2015$563 $11,505
    2014$563 +27.9%$11,505
    2012$440 -0.2%$11,505
    2011$441 +7.5%$11,505
    2010$410 $11,505

    Find assessor info on the county website

    Neighborhood: 70075

    Nearby schools

    GreatSchools rating
    Schools provided by the listing agent
    • Elementary: St Bernard Sc

    Source: GSREIN. This data may not be complete. We recommend contacting the local school district to confirm school assignments for this home.