Skip main navigation
Closed
  • $275,000

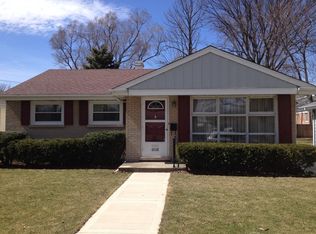
    4204 Oak Ave, Brookfield, IL 60513

    2beds
    1,001sqft
    Single Family Residence
    Built in 1954
    6,250 Square Feet Lot
    $321,900 Zestimate®
    $275/sqft
    $2,249 Estimated rent

    Home value

    $321,900

    $306,000 - $338,000

    $2,249/mo

    Zestimate® history
    Loading
    Loading...

    Owner options

    List your home for rent

    $2,249/mo

    Rent Zestimate®

    Find your next renter with Zillow Rental Manager. Plus, with online applications, you can quickly screen prospective tenants – for free.

    Learn more

    $2,249/mo

    Rent Zestimate®

    Refinance and save

    $1,939/mo

    Est. payment

    Refinancing to a lower rate could help reduce your monthly payments and save thousands over the life of the loan.

    See today's rates

    $1,939/mo

    Est. payment

    Explore your selling options

    Work with a Zillow partner agent

    Leverage their expertise and Zillow's premium Showcase listings to get your home seen by more buyers.

    Get started

    List with your own agent

    Get your home in front of millions of buyers by listing it on Zillow.

    Learn how to do it

    Sell it yourself

    Take full control of how buyers see your home on Zillow by listing For Sale by Owner (FSBO).

    List your home

    What's special

    Private backyardBrand new refrigeratorNew air conditioning systemBeautiful hardwood floors
    Perfect for first-time buyers or those looking to embrace the convenience of single-level living, this charming 2-bedroom, 1-bathroom home offers an inviting blend of comfort and simplicity. Adorned with beautiful hardwood floors in each bedroom and durable wood laminate flooring in the kitchen and dining area, this home promises ease of maintenance and a warm aesthetic. Step outside to discover a spacious, private backyard ideal for hosting gatherings or enjoying serene moments of relaxation. The property also features a 1-car garage complemented by a driveway to accommodate off-street parking. Situated in an unbeatable location, enjoy the luxury of having a park within a short walking distance at the end of your block, and benefit from the convenience of a nearby Metra train stop, as well as a selection of restaurants and shopping options. Recent updates include a new air conditioning system installed in 2019, a newly laid sewer line connecting the house to the street in 2017, along with a brand new refrigerator in 2023 and a washer in 2022, ensuring this home is as practical as it is appealing. Award winning Lyons Township High School as well! Home is being sold "As Is".

    Zillow last checked:

    Listing updated:

    Listing courtesy of:

    Steve Jasinski 708-601-2638,

    Berkshire Hathaway HomeServices Chicago

    Bought with:

    Gelacio Hernandez

    Vylla Home

    Source: MRED as distributed by MLS GRID,MLS#: 11990744MLS Logo

    Facts & features

    Interior

    Bedrooms & bathrooms
    • Bedrooms: 2
    • Bathrooms: 1
    • Full bathrooms: 1
    Primary bedroom
    • Features: Flooring (Hardwood)
    • Level: Main
    • Area: 140 Square Feet
    • Dimensions: 10X14
    Bedroom 2
    • Features: Flooring (Hardwood)
    • Level: Main
    • Area: 130 Square Feet
    • Dimensions: 10X13
    Dining room
    • Features: Flooring (Wood Laminate)
    • Level: Main
    • Area: 96 Square Feet
    • Dimensions: 8X12
    Kitchen
    • Features: Kitchen (Galley), Flooring (Wood Laminate)
    • Level: Main
    • Area: 120 Square Feet
    • Dimensions: 12X10
    Living room
    • Features: Flooring (Carpet)
    • Level: Main
    • Area: 294 Square Feet
    • Dimensions: 21X14
    Heating
    • Natural Gas
    Cooling
    • Central Air
    Appliances
    • Included: Range, Microwave, Dishwasher, Refrigerator, Washer, Dryer
    Features
    • Basement: Crawl Space
    • Attic: Pull Down Stair
    Interior area
    • Total structure area: 0
    • Total interior livable area: 1,001 sqft

    Property

    Parking
    • Total spaces: 1
    • Parking features: Asphalt, On Site, Garage Owned, Detached, Garage
    • Garage spaces: 1
    Accessibility
    • Accessibility features: No Disability Access
    Features
    • Stories: 1
    Lot
    • Size: 6,250 sqft
    • Dimensions: 50X125
    Details
    • Parcel number: 18032250520000
    • Special conditions: None
    • Other equipment: Ceiling Fan(s), Sump Pump

    Construction

    Type & style
    • Home type: SingleFamily
    • Architectural style: Ranch
    • Property subtype: Single Family Residence
    Materials
    • Brick
    • Roof: Asphalt
    Condition
    • New construction: No
    • Year built: 1954
    Details
    • Builder model: RANCH

    Utilities & green energy

    • Sewer: Public Sewer
    • Water: Public

    Community & neighborhood

    Community
    • Community features: Curbs, Sidewalks, Street Lights, Street Paved
    Location
    • Region: Brookfield

    HOA & financial

    HOA
    • Services included: None

    Other

    Other facts
    • Listing terms: Conventional
    • Ownership: Fee Simple

    Price history

    DateEventPrice
    4/24/2024Sold$275,000-5.2%$275/sqft
    Source: MRED as distributed by MLS GRID #11990744 Report a problem
    3/25/2024Contingent$290,000$290/sqft
    Source: MRED as distributed by MLS GRID #11990744 Report a problem
    3/6/2024Listed for sale$290,000+20.8%$290/sqft
    Source: MRED as distributed by MLS GRID #11990744 Report a problem
    3/29/2007Sold$240,000+106.9%$240/sqft
    Source: MRED as distributed by MLS GRID #06400763 Report a problem
    12/29/2000Sold$116,000$116/sqft
    Source: Public Record Report a problem

    Public tax history

    YearProperty taxesTax assessment
    2024-- $24,001 +0%
    2023$6,337 +5%$23,999 +18.8%
    2022$6,038 +4%$20,193
    2021$5,804 -2.2%$20,193
    2020$5,934 +19.8%$20,193 +19.5%
    2019$4,955 +4.1%$16,893
    2018$4,760 +4.7%$16,893
    2017$4,548 +2.9%$16,893 +14.9%
    2016$4,418 -4.4%$14,697 -7.4%
    2015$4,621 +3.4%$15,864
    2014$4,469 +10.5%$15,864 +4.1%
    2013$4,046 +1.8%$15,242
    2012$3,973 -14.5%$15,242 -13.9%
    2011$4,649 -0.8%$17,708 -9.1%
    2010$4,688 +4.5%$19,476
    2009$4,485 +6.3%$19,476 -14.5%
    2008$4,220 +30%$22,769 +19.6%
    2007$3,246 +2.3%$19,044
    2006$3,173 +10.7%$19,044
    2005$2,866 -5.8%$19,044 +29.9%
    2004$3,042 +5%$14,659
    2003$2,897 +28.3%$14,659
    2002$2,258 +28.7%$14,659 +21.1%
    2001$1,754 +53.3%$12,103
    2000$1,144 $12,103
    1999$1,144 $12,103

    Find assessor info on the county website

    Neighborhood: 60513

    Nearby schools

    GreatSchools rating
    Schools provided by the listing agent
    • Elementary: Lincoln Elementary School
    • Middle: Washington Middle School
    • High: Lyons Twp High School
    • District: 103

    Source: MRED as distributed by MLS GRID. This data may not be complete. We recommend contacting the local school district to confirm school assignments for this home.

    Get a cash offer in 3 minutes
    Find out how much your home could sell for in as little as 3 minutes with a no-obligation cash offer.
    Estimated market value
    $321,900
    Get a cash offer in 3 minutes
    Find out how much your home could sell for in as little as 3 minutes with a no-obligation cash offer.
    Estimated market value
    $321,900