Enjoy LOW-MAINTENANCE LIVING! Discover The Village at Candle Station, where colonial-inspired architecture meets modern living. The kitchen boasts 42" cabinets, center island w/ bar stool area, breakfast area, stainless steel appliances to convey and recessed lighting. Attached dining area features wainscotting and chandelier. The family room is open to the kitchen w/ carpet. Upstairs you'll find the three bedrooms including the primary bedroom w/ carpet and ensuite bath featuring a double vanity and tiled shower w/ glass door. Bedrooms 2 and 3 w/ carpet share a full hall bath with tub/shower combo and linen closet. Convenient laundry closet completes the second floor. All yard maintenance is handled for this move-in ready home so you'll have time to enjoy the neighborhood green space that includes picnic area and playground!
Sold for $300,000
$300,000
4204 Pillar, Williamsburg, VA 23188
3beds
1,440sqft
Townhouse, Single Family Residence
Built in 2018
1,611 Square Feet Lot
$324,200 Zestimate®
$208/sqft
$2,257 Estimated rent
Home value
$324,200
$308,000 - $340,000
$2,257/mo
Zestimate® history
Owner options
List your home for rent
$2,257/mo
Rent Zestimate®
Find your next renter with Zillow Rental Manager. Plus, with online applications, you can quickly screen prospective tenants – for free.
$2,257/mo
Rent Zestimate®
Refinance and save
$1,875/mo
Est. payment
Refinancing to a lower rate could help reduce your monthly payments and save thousands over the life of the loan.
$1,875/mo
Est. payment
Explore your selling options
Work with a Zillow partner agent
Leverage their expertise and Zillow's premium Showcase listings to get your home seen by more buyers.
Get startedList with your own agent
Get your home in front of millions of buyers by listing it on Zillow.
Learn how to do itSell it yourself
Take full control of how buyers see your home on Zillow by listing For Sale by Owner (FSBO).
List your homeWhat's special
Double vanityEnsuite bathTiled showerFull hall bathLinen closetPicnic areaBar stool area
Zillow last checked:
Listing updated:
Listed by:
Cindi Lucas 757-713-6871,
Keller Williams Realty
Bought with:
NON MLS USER MLS
NON MLS OFFICE
Source: CVRMLS,MLS#: 2319036 Originating MLS: Central Virginia Regional MLS
Originating MLS: Central Virginia Regional MLSFacts & features
Interior
Bedrooms & bathrooms
- Bedrooms: 3
- Bathrooms: 2
- Full bathrooms: 2
Primary bedroom
- Description: Carpet, walk-in closet, tiled shower, dbl sink
- Level: Second
- Dimensions: 16.0 x 13.7
Bedroom 2
- Description: Carpet
- Level: Second
- Dimensions: 11.2 x 9.6
Bedroom 3
- Description: Carpet
- Level: Second
- Dimensions: 9.0 x 9.11
Additional room
- Description: Eat-in kitchen w/ wainscotting, chandelier, vinyl
- Level: First
- Dimensions: 0 x 0
Other
- Description: Tub & Shower
- Level: Second
Kitchen
- Description: 42” cabinets, bar countertop, recessed lighting
- Level: First
- Dimensions: 15.8 x 18.11
Living room
- Description: Carpet
- Level: First
- Dimensions: 17.6 x 13.0
Heating
- Forced Air, Natural Gas
Cooling
- Central Air, Electric
Appliances
- Included: Dishwasher, Electric Cooking, Disposal, Gas Water Heater, Microwave, Oven, Refrigerator, Smooth Cooktop
- Laundry: Washer Hookup, Dryer Hookup
Features
- Dining Area, Double Vanity, Eat-in Kitchen, High Ceilings, High Speed Internet, Kitchen Island, Laminate Counters, Bath in Primary Bedroom, Pantry, Recessed Lighting, Wired for Data, Walk-In Closet(s)
- Flooring: Laminate, Partially Carpeted
- Doors: Sliding Doors, Storm Door(s)
- Has basement: No
- Attic: Access Only
Interior area
- Total interior livable area: 1,440 sqft
- Finished area above ground: 1,440
Property
Parking
- Parking features: Driveway, Paved
- Has uncovered spaces: Yes
Features
- Levels: Two
- Stories: 2
- Exterior features: Paved Driveway
- Pool features: None
- Fencing: None
Lot
- Size: 1,611 Square Feet
Details
- Parcel number: 2321100126
- Zoning description: PUD-R
Construction
Type & style
- Home type: Townhouse
- Architectural style: Row House
- Property subtype: Townhouse, Single Family Residence
- Attached to another structure: Yes
Materials
- Drywall, Frame, Stone, Vinyl Siding
- Foundation: Slab
- Roof: Shingle
Condition
- Resale
- New construction: No
- Year built: 2018
Utilities & green energy
- Sewer: Public Sewer
- Water: Public
Community & HOA
Community
- Features: Common Grounds/Area, Home Owners Association, Playground, Park, Sidewalks
- Security: Smoke Detector(s)
- Subdivision: None
HOA
- Has HOA: Yes
- Services included: Maintenance Grounds, Maintenance Structure, Recreation Facilities, Snow Removal, Trash
- HOA fee: $110 monthly
Location
- Region: Williamsburg
Financial & listing details
- Price per square foot: $208/sqft
- Tax assessed value: $206,000
- Annual tax amount: $1,710
- Date on market: 1/25/2026
- Ownership: Individuals
- Ownership type: Sole Proprietor
Price history
| Date | Event | Price |
|---|---|---|
| 9/8/2023 | Sold | $300,000+1.7%$208/sqft |
Source:  CVRMLS #2319036 Report a problem CVRMLS #2319036 Report a problem | ||
| 8/13/2023 | Pending sale | $295,000$205/sqft |
Source:  WMLS #2302422 Report a problem WMLS #2302422 Report a problem | ||
| 8/10/2023 | Listed for sale | $295,000+41.4%$205/sqft |
Source: WMLS #2302422 Report a problem | ||
| 6/29/2018 | Sold | $208,625-0.7%$145/sqft |
Source: Public Record Report a problem | ||
| 6/7/2018 | Pending sale | $209,990$146/sqft |
Source: Long & Foster Real Estate Inc. #10134327 Report a problem | ||
| 6/7/2018 | Listed for sale | $209,990$146/sqft |
Source: Long & Foster Real Estate Inc. #10134327 Report a problem | ||
Public tax history
| Year | Property taxes | Tax assessment |
|---|---|---|
| 2025 | $2,061 | $248,300 |
| 2024 | $2,061 +20.5% | $248,300 +20.5% |
| 2023 | $1,710 | $206,000 |
| 2022 | $1,710 +10% | $206,000 +11.3% |
| 2021 | $1,555 | $185,100 |
| 2020 | $1,555 | $185,100 |
| 2019 | $1,555 +261.5% | $185,100 +261.5% |
| 2017 | $430 | $51,200 |
| 2016 | -- | $51,200 +21.9% |
| 2015 | -- | $42,000 |
Find assessor info on the county website
Neighborhood: 23188
Nearby homes
- $164,3000.519 AcresParkside South Ct, MCHENRY, MD 21541Off Market
- $129,400-- bd-- ba-- sqftMountaintop Rd, Mc Henry, MD 21541Off Market
- $682,8004 bd4 ba2.8k sqft105 Royal N, Williamsburg, VA 23188Off Market
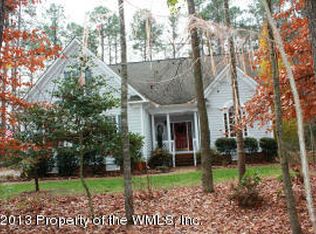
- $506,7003 bd3 ba2.9k sqft4348 Keaton Ln, Williamsburg, VA 23188Off Market
- $665,0005 bd3 ba2.9k sqft8064 Fairmont Dr, Williamsburg, VA 23188Off Market
- $782,1005 bd5 ba4.4k sqft8072 Fairmont Dr, Williamsburg, VA 23188Off Market
- $696,0004 bd3 ba2.7k sqft8108 Fairmont Dr, Williamsburg, VA 23188Off Market
- $1,199,5005 bd5 ba4.4k sqft3404 Liberty Ridge Pkwy, Williamsburg, VA 23188For Sale
- $610,4005 bd4 ba2.9k sqft6100 John Jackson Dr, Williamsburg, VA 23188Off Market
Nearby schools
GreatSchools rating
- 6/10Clara Byrd Baker Elementary SchoolGrades: PK-5Distance: 2.8 mi
- 7/10Berkeley Middle SchoolGrades: 6-8Distance: 0.4 mi
- 5/10Lafayette High SchoolGrades: 9-12Distance: 3.2 mi
Schools provided by the listing agent
- Elementary: Norge
- Middle: Toano
- High: Warhill
Source: CVRMLS. This data may not be complete. We recommend contacting the local school district to confirm school assignments for this home.


Get pre-qualified for a loan
At Zillow Home Loans, we can pre-qualify you in as little as 5 minutes with no impact to your credit score.An equal housing lender. NMLS #10287.
Sell for more on Zillow
Get a Zillow Showcase℠ listing at no additional cost and you could sell for .
$324,200
2% more
+$6,484
With Zillow Showcase(estimated)
$330,684
- Virginia
- Williamsburg City
- Williamsburg
- 23188
- 4204 Pillar
Nearby cities
Nearby zip codes
Other Williamsburg Topics
