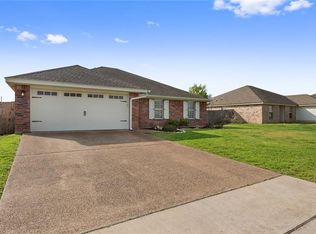
Immaculate and move-in ready, this beautiful 4-bedroom, 2-bath home offers a spacious open-concept design with vinyl plank flooring throughout the main living areas. A welcoming entry leads into the large living room, while a versatile flex space filled with natural light provides endless possibilities as a formal dining room, home office, sitting area, or playroom. The well-appointed kitchen is the heart of the home, featuring an oversized island with a freestanding range, stainless steel dishwasher, built-in microwave, abundant workspace, breakfast area, and a generous walk-in pantry—all overlooking the living area, making it perfect for entertaining. The isolated primary offers a large walk-in closet and an ensuite bath complete with a dual vanity, a tub and shower combination, and a linen closet. Three additional guest bedrooms are generously sized with carpet. Step outside to enjoy the privacy-fenced backyard with a covered patio, ideal for relaxing or hosting gatherings, along with a convenient storage shed. Additional features include gutters and an attached two-car garage. This exceptionally maintained home is truly move-in ready and waiting for its next owners! $329,900
For sale
$329,900
4204 Rance Ln, Waco, TX 76708
4beds
1,867sqft
Single Family Residence
Built in 2006
0.26 Acres Lot
$324,100 Zestimate®
$177/sqft
$-- HOA
What's special
Stainless steel dishwasherWelcoming entryAttached two-car garageBuilt-in microwaveAbundant workspaceCovered patioLarge walk-in closet
- 70 days
- 83
- 5
Zillow last checked:
Listing updated:
Listed by:
Kati Garrett 0647531 254-741-1500,
Kelly, Realtors 254-741-1500,
Trish Griffin 0482596 254-744-1268,
Kelly, Realtors
Source: NTREIS,MLS#: 21320147
Facts & features
Interior
Bedrooms & bathrooms
- Bedrooms: 4
- Bathrooms: 2
- Full bathrooms: 2
Primary bedroom
- Features: Ceiling Fan(s), Dual Sinks, En Suite Bathroom
- Level: First
- Dimensions: 0 x 0
Primary bathroom
- Features: Dual Sinks, En Suite Bathroom, Solid Surface Counters
- Level: First
- Dimensions: 0 x 0
Dining room
- Level: First
- Dimensions: 0 x 0
Kitchen
- Features: Eat-in Kitchen, Granite Counters, Kitchen Island
- Level: First
- Dimensions: 0 x 0
Living room
- Features: Ceiling Fan(s)
- Level: First
- Dimensions: 0 x 0
Heating
- Central, Electric
Cooling
- Central Air, Ceiling Fan(s), Electric
Appliances
- Included: Dishwasher, Electric Range, Disposal, Microwave
- Laundry: Laundry in Utility Room
Features
- Eat-in Kitchen, Granite Counters, Kitchen Island, Open Floorplan, Cable TV, Walk-In Closet(s)
- Flooring: Carpet, Luxury Vinyl Plank
- Windows: Window Coverings
- Has basement: No
- Has fireplace: No
Interior area
- Total interior livable area: 1,867 sqft
Video & virtual tour
Property
Parking
- Total spaces: 2
- Parking features: Driveway, Garage Faces Front, Garage, Garage Door Opener
- Attached garage spaces: 2
Features
- Levels: One
- Stories: 1
- Patio & porch: Rear Porch, Covered
- Exterior features: Rain Gutters, Storage
- Pool features: None
- Fencing: Back Yard,Privacy,Wood
Lot
- Size: 0.26 Acres
Details
- Additional structures: Shed(s)
- Parcel number: 180461000003160
Construction
Type & style
- Home type: SingleFamily
- Architectural style: Traditional,Detached
- Property subtype: Single Family Residence
Materials
- Brick
- Foundation: Slab
- Roof: Composition
Condition
- Year built: 2006
Utilities & green energy
- Sewer: Public Sewer
- Water: Public
- Utilities for property: Sewer Available, Water Available, Cable Available
Community & HOA
Community
- Security: Security System Owned, Security System
- Subdivision: Wortham Bend Estates
HOA
- Has HOA: No
Location
- Region: Waco
Financial & listing details
- Price per square foot: $177/sqft
- Tax assessed value: $283,240
- Annual tax amount: $5,663
- Date on market: 7/3/2026
- Cumulative days on market: 71 days
- Listing terms: Cash,Conventional,FHA,VA Loan
- Exclusions: All TV’s and mounts.
Estimated market value
$324,100
$308,000 - $340,000
$2,287/mo
Price history
| Date | Event | Price |
|---|---|---|
| 7/3/2026 | Listed for sale | $329,900+46.6%$177/sqft |
Source: NTREIS #21320147 Report a problem | ||
| 5/3/2021 | Listing removed | -- |
Source: WMLS Report a problem | ||
| 3/16/2021 | Pending sale | $225,000$121/sqft |
Source: WMLS #200066 Report a problem | ||
| 3/14/2021 | Listed for sale | $225,000+60.8%$121/sqft |
Source: WMLS #200066 Report a problem | ||
| 9/30/2015 | Listing removed | $139,900$75/sqft |
Source: RE/MAX CENTEX, REALTORS #162032 Report a problem | ||
| 8/25/2015 | Listed for sale | $139,900$75/sqft |
Source: RE/MAX CENTEX, REALTORS #162032 Report a problem | ||
Public tax history
| Year | Property taxes | Tax assessment |
|---|---|---|
| 2025 | $4,282 -7.8% | $283,240 +1.1% |
| 2024 | $4,643 -0.4% | $280,050 +0% |
| 2023 | $4,661 -18.2% | $279,930 +6% |
| 2022 | $5,695 +26.2% | $264,080 +32.2% |
| 2021 | $4,512 | $199,830 +7.2% |
| 2020 | -- | $186,409 +10% |
| 2019 | $3,587 | $169,463 +2.5% |
| 2018 | $3,587 +8.7% | $165,310 +14% |
| 2017 | $3,299 +5.5% | $144,970 +13.9% |
| 2016 | $3,127 | $127,320 +5.3% |
| 2015 | $3,127 | $120,900 +0.3% |
| 2014 | $3,127 | $120,570 -0.1% |
| 2012 | -- | $120,742 +0.9% |
| 2011 | -- | $119,618 -2.8% |
| 2010 | -- | $123,075 +7.8% |
| 2009 | -- | $114,126 -3.9% |
| 2008 | -- | $118,766 +1.7% |
| 2007 | -- | $116,810 |
Find assessor info on the county website
Monthly payment
Est. payment
Payment breakdown
Explore the cost of this home by adjusting the details. Changes won't be saved.Climate risks
Neighborhood: North Lake Waco
Nearby schools
Schools provided by the listing agent
- Elementary: China Spring
- Middle: China Spring
- High: China Spring
- District: China Spring ISD
Source: NTREIS. This data may not be complete. We recommend contacting the local school district to confirm school assignments for this home.
Similar homes
- $284,0004 bd2 ba1.7k sqft10817 Lilry Rd, Waco, TX 76708For Sale
 MLS ID #21234847, Chance Shilling. NTREIS
 - $295,0003 bd2 ba1.8k sqft10409 Condor Loop, Waco, TX 76708For Sale
 MLS ID #21373192, Cristi McGowan. NTREIS
 - $364,2004 bd3 ba2.2k sqft10205 Mickler Ln, Waco, TX 76708For Sale
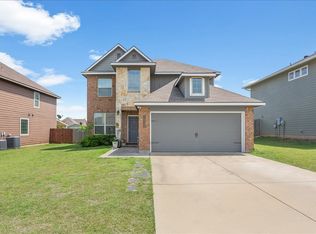 MLS ID #21242759, Terry Harris. NTREIS
 - $319,0003 bd2 ba1.8k sqft10804 Aurora Dr, Waco, TX 76708For Sale
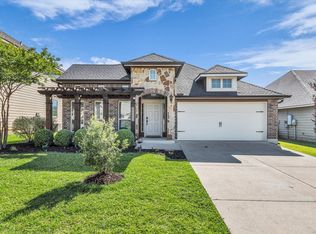 MLS ID #21267658, Edwin Diaz. NTREIS
