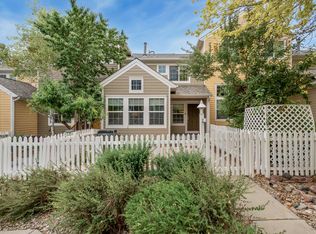
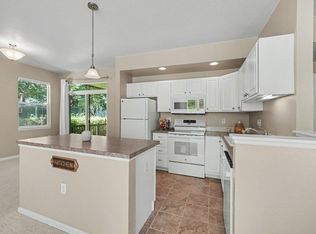
Price Improvement! Don't miss out on this meticulously maintained townhome that offers easy, low-maintenance living in The Reserve at Renaissance, a well-established Longmont community. The main level features an inviting living area with durable luxury vinyl plank flooring and a striking three-sided fireplace that adds warmth and character. The kitchen is finished with hardwood floors, bar seating, generous counter space, and a walk-in pantry. Sliding glass doors open to a private, spacious patio where you can relax and unwind. A convenient powder room completes the main floor. Upstairs, luxury vinyl plank flooring extends throughout, offering a clean, modern aesthetic with the added benefit of easy maintenance and a cohesive feel - no carpet to replace or maintain. The primary suite offers dual closets and a private en-suite bath. The second bedroom also includes its own en-suite bathroom, providing flexible space for a variety of needs. An upper-level laundry area adds everyday convenience. An attached two-car tandem garage provides extra storage space for gear and seasonal items. Residents enjoy nearby access to Lagerman Reservoir, parks, and open space, with shopping and dining in Longmont and Niwot easily reached via the Diagonal Highway.
Pending
Price cut: $13.5K (7/9)
$425,000
4204 Riley Dr, Longmont, CO 80503
2beds
1,260sqft
:
Get pre-qualified$2,861/mo
Townhouse
Built in 2005
-- sqft lot
$-- Zestimate®
$337/sqft
$459/mo HOA
What's special
- 134 days |
- 291 |
- 12 |
Zillow last checked:
Listing updated:
Listed by:
Darcie Ell 303-667-4603,
LPT Realty, LLC.
Source: IRES as distributed by MLS GRID,MLS#: 1054487
Facts & features
Interior
Bedrooms & bathrooms
- Bedrooms: 2
- Bathrooms: 3
- Full bathrooms: 2
- 1/2 bathrooms: 1
- Main level bathrooms: 1
Primary bedroom
- Description: Laminate
- Features: Full Primary Bath
- Level: Upper
- Area: 144 Square Feet
- Dimensions: 12 x 12
Bedroom 2
- Description: Laminate
- Level: Upper
- Area: 144 Square Feet
- Dimensions: 12 x 12
Dining room
- Description: Laminate
- Level: Main
- Area: 144 Square Feet
- Dimensions: 12 x 12
Kitchen
- Description: Wood
- Level: Main
- Area: 96 Square Feet
- Dimensions: 12 x 8
Living room
- Description: Laminate
- Level: Main
- Area: 240 Square Feet
- Dimensions: 15 x 16
Heating
- Forced Air
Cooling
- Central Air, Ceiling Fan(s), Whole House Fan
Appliances
- Included: Electric Range, Dishwasher, Refrigerator, Washer, Dryer, Microwave, Disposal
- Laundry: Washer/Dryer Hookup
Features
- Eat-in Kitchen, Cathedral Ceiling(s), Open Floorplan, Pantry, Two Primary Suites
- Flooring: Wood
- Windows: Window Coverings
- Basement: None
- Has fireplace: Yes
- Fireplace features: Gas, Multi-Sided, Living Room
Interior area
- Total structure area: 1,260
- Total interior livable area: 1,260 sqft
- Finished area above ground: 1,260
Video & virtual tour
Property
Parking
- Total spaces: 2
- Parking features: Garage Door Opener, Attached, Tandem
- Attached garage spaces: 2
- Details: Attached
Features
- Levels: Two
- Stories: 2
- Patio & porch: Patio
Lot
- Features: Deciduous Trees, Paved, Sidewalks, Fire Hydrant within 500 Feet
Details
- Parcel number: R0507081
- Zoning: Res
- Special conditions: Private Owner
Construction
Type & style
- Home type: Townhouse
- Architectural style: Contemporary
- Property subtype: Townhouse
- Attached to another structure: Yes
Materials
- Frame, Composition
- Roof: Composition
Condition
- New construction: No
- Year built: 2005
Utilities & green energy
- Electric: Xcel
- Gas: Xcel
- Sewer: Public Sewer
- Water: City
- Utilities for property: Natural Gas Available, Electricity Available, Cable Available, High Speed Avail
Community & HOA
Community
- Features: Park
- Security: Fire Alarm
- Subdivision: Reserve At Renaissance
HOA
- Has HOA: Yes
- Services included: Common Amenities, Snow Removal, Maintenance Grounds, Management, Utilities, Exterior Maintenance, Water, Insurance, Sewer
- HOA fee: $386 monthly
- HOA name: The Reserve at Renaissance
- HOA phone: 970-407-9990
- Second HOA fee: $220 quarterly
- Second HOA name: Renaissance Community Assoc.
- Second HOA phone: 303-402-6900
Location
- Region: Longmont
Financial & listing details
- Price per square foot: $337/sqft
- Tax assessed value: $475,300
- Annual tax amount: $3,118
- Date on market: 3/23/2026
- Listing terms: Cash,Conventional,FHA,VA Loan
- Exclusions: Seller's Personal Property and Google Nest Security Cameras.
- Electric utility on property: Yes
- Road surface type: Asphalt
Estimated market value
Not available
Estimated sales range
Not available
Not available
Price history
| Date | Event | Price |
|---|---|---|
| 7/30/2026 | Pending sale | $425,000$337/sqft |
Source:  REcolorado as distributed by MLS GRID #IR1054487 Report a problem REcolorado as distributed by MLS GRID #IR1054487 Report a problem | ||
| 7/9/2026 | Price change | $425,000-3.1%$337/sqft |
Source:  IRES as distributed by MLS GRID #1054487 Report a problem IRES as distributed by MLS GRID #1054487 Report a problem | ||
| 6/1/2026 | Price change | $438,500-2.6%$348/sqft |
Source: IRES as distributed by MLS GRID #1054487 Report a problem | ||
| 3/24/2026 | Listed for sale | $450,000+119.5%$357/sqft |
Source: IRES as distributed by MLS GRID #1054487 Report a problem | ||
| 9/24/2009 | Sold | $205,000-4.7%$163/sqft |
Source: Public Record Report a problem | ||
| 9/7/2009 | Listed for sale | $215,000+13.2%$171/sqft |
Source: RE/MAX of Boulder #609349 Report a problem | ||
| 11/1/2006 | Sold | $190,000$151/sqft |
Source: Public Record Report a problem | ||
Public tax history
| Year | Property taxes | Tax assessment |
|---|---|---|
| 2025 | $2,616 +1.4% | $29,706 -4.3% |
| 2024 | $2,580 +3.4% | $31,028 -1% |
| 2023 | $2,495 -1.3% | $31,329 +24.3% |
| 2022 | $2,527 -0.2% | $25,208 -2.8% |
| 2021 | $2,531 | $25,933 -0.5% |
| 2020 | $2,531 +33.1% | $26,055 |
| 2019 | $1,902 | $26,055 +30.1% |
| 2018 | $1,902 | $20,023 -9.5% |
| 2017 | $1,902 +1.9% | $22,137 +13.4% |
| 2016 | $1,866 +4.9% | $19,518 +17.4% |
| 2015 | $1,778 +14.5% | $16,629 |
| 2014 | $1,553 +5.7% | $16,629 |
| 2013 | $1,469 +6.8% | $16,629 +5% |
| 2012 | $1,376 -6.6% | $15,841 |
| 2011 | $1,473 +1.8% | -- |
| 2010 | $1,446 -6.5% | $17,110 |
| 2009 | $1,547 +11.4% | $17,110 -14.9% |
| 2008 | $1,389 +6.5% | $20,110 |
| 2007 | $1,305 | $20,110 |
Find assessor info on the county website
Monthly payment
Est. payment
Payment breakdown
Explore the cost of this home by adjusting the details. Changes won't be saved.Climate risks
Neighborhood: 80503
Nearby schools
GreatSchools rating
- 8/10Blue Mountain Elementary SchoolGrades: PK-5Distance: 1 mi
- 9/10Altona Middle SchoolGrades: 6-8Distance: 0.6 mi
- 8/10Silver Creek High SchoolGrades: 9-12Distance: 1.1 mi
Schools provided by the listing agent
- Elementary: Blue Mountain
- Middle: Altona
- High: Silver Creek
Source: IRES as distributed by MLS GRID. This data may not be complete. We recommend contacting the local school district to confirm school assignments for this home.
- $476,9002 bd2 ba1.5k sqft4202 Riley Dr, Longmont, CO 80503Off Market
- $575,0003 bd3 ba2k sqft4206 Riley Dr, Longmont, CO 80503Sold
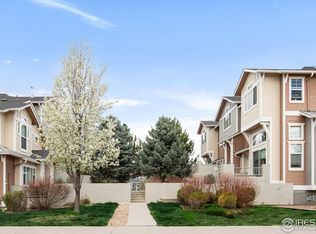
- $421,3002 bd3 ba1.2k sqft4210 Riley Dr, Longmont, CO 80503Off Market
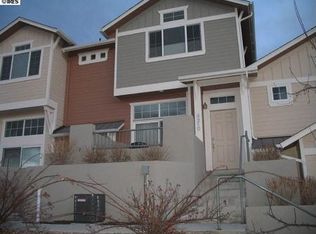
- $504,0004 bd4 ba2k sqft4212 Riley Dr, Longmont, CO 80503Off Market
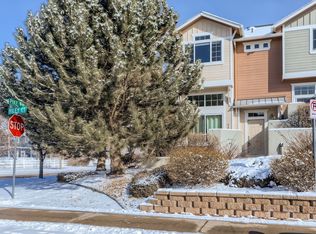
- $476,4002 bd3 ba2k sqft4208 Riley Dr, Longmont, CO 80503Off Market
- $487,4003 bd2 ba1.7k sqft4120 Riley Dr, Longmont, CO 80503Off Market
- $434,5002 bd3 ba1.2k sqft4122 Riley Dr, Longmont, CO 80503For Sale
- $575,0004 bd4 ba2k sqft4124 Riley Dr, Longmont, CO 80503Sold
A local agent can set up tours, give advice and negotiate with sellers.
Similar homes
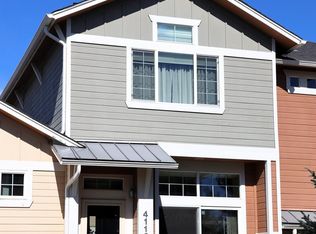
- $422,5002 bd3 ba1.3k sqft4116 Riley Dr, Longmont, CO 80503For Sale
 MLS ID #1054078, Tina Ford, Coldwell Banker Realty-Boulder. IRES as distributed by MLS GRID
 - $459,0002 bd3 ba1.2k sqft905 Snowberry St, Longmont, CO 80503For Sale
 MLS ID #1063776, Kelly Knight, RE/MAX Nexus. IRES as distributed by MLS GRID
 - $399,9002 bd2 ba1k sqft640 Gooseberry Dr #806, Longmont, CO 80503For Sale
 MLS ID #1054918, Tanja Nelson, Next Chapter Real Estate CO. IRES as distributed by MLS GRID
 - $365,0002 bd2 ba1.2k sqftGooseberry, Longmont, CO 80503For Sale

 MLS ID #4560809, Karen Prunty-Johnson, Coldwell Banker Realty 56. REcolorado as distributed by MLS GRID
 - $385,0002 bd2 ba1.7k sqft805 Summer Hawk Dr #NN-90, Longmont, CO 80504For SaleMLS ID #1065572, Joseph Michael Penta, Penta Homes. IRES as distributed by MLS GRID
- $445,0002 bd1 ba1.3k sqft1379 Charles Dr #A5, Longmont, CO 80503For SaleMLS ID #1054931, Nicholas Bukowski, The Station Real Estate. IRES as distributed by MLS GRID
- $499,0002 bd3 ba1.4k sqft2247 Watersong Cir, Longmont, CO 80504For SaleMLS ID #1060189, Jill Marum, Your Castle Real Estate LLC. IRES as distributed by MLS GRID
- $487,0002 bd3 ba1.3k sqft2276 Watersong Cir, Longmont, CO 80504For SaleMLS ID #1057287, Craig Cowley, WK Real Estate Longmont. IRES as distributed by MLS GRID
- $310,0002 bd1 ba1.3k sqft500 Lashley St #45, Longmont, CO 80504For SaleMLS ID #1064944, Carol Vanlandingham, eXp Realty LLC. IRES as distributed by MLS GRID
- $399,0002 bd2 ba1.5k sqft1703 Whitehall Drive #8C, Longmont, CO 80504For SaleMLS ID #IR1062162, Jane Kraemer, RE/MAX Nexus. REcolorado as distributed by MLS GRID
- $430,0003 bd2 ba1.4k sqft434 Montgomery Drive #434, Erie, CO 80516For SaleMLS ID #5737642, Gwenivere Snyder, LIV Sotheby's International Realty. REcolorado as distributed by MLS GRID
- $469,8003 bd3 ba1.3k sqft69 Quail Rd, Longmont, CO 80501For SaleMLS ID #1062645, Debbie Haubert, WK Real Estate Longmont. IRES as distributed by MLS GRID
- $389,9002 bd3 ba1.2k sqft805 Summer Hawk Drive #156, Longmont, CO 80504For SaleMLS ID #IR1061545, Ashley Bevan. eXp Realty
- $370,0002 bd3 ba1.7k sqft1419 Red Mountain Dr #18, Longmont, CO 80504For SaleMLS ID #1061654, Scott Phebus, Resident Realty. IRES as distributed by MLS GRID
- $399,0002 bd2 ba1.5k sqft1703 Whitehall Dr #8C, Longmont, CO 80504For SaleMLS ID #1062162, Jane Kraemer, RE/MAX Nexus. IRES as distributed by MLS GRID
- $345,0002 bd3 ba1.8k sqft1601 Great Western Drive #Q4, Longmont, CO 80501For SaleMLS ID #5878258, The Keach Group, Redfin Corporation. REcolorado as distributed by MLS GRID
- $385,0002 bd2 ba859 sqft5530 Stonewall Pl #32, Boulder, CO 80303For SaleMLS ID #1065484, Zana Leiferman, Real Realty Colorado. IRES as distributed by MLS GRID
- $425,0003 bd2 ba1.5k sqft1119 Cholla Lane, Broomfield, CO 80020For SaleMLS ID #5614749, Craig Hoover, MB Bellissimo Homes. REcolorado as distributed by MLS GRID
- $395,0002 bd2 ba1.5k sqft187 Pheasant Run, Louisville, CO 80027For SaleMLS ID #1064937, E and L Team, RE/MAX Elevate. IRES as distributed by MLS GRID
- $389,9002 bd3 ba1.8k sqft805 Summer Hawk Dr #Z-156, Longmont, CO 80504For SaleMLS ID #1061545, Ashley Bevan, eXp Realty LLC. IRES as distributed by MLS GRID
