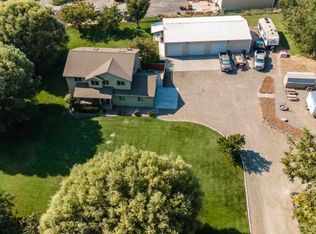
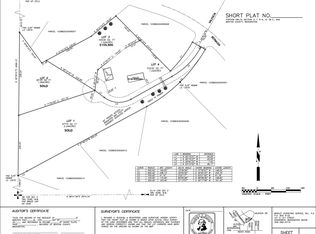
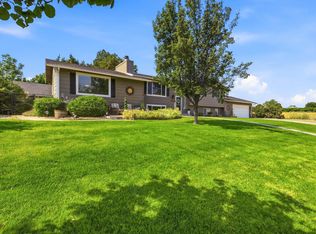
MLS# 292604 BUYER COULDN"T CLOSE. This ideal home is back on the market, through no fault of its own. If you’re dreaming of peaceful country living, this Rancho Reata gem offers the perfect balance of space, comfort, and charm. Set on nearly an acre of beautifully landscaped grounds and offering over 2,500 square feet of living space. Step inside to a welcoming foyer that opens to a bright front room. Just beyond, a cozy bonus nook offers the perfect spot to start your day, whether you prefer morning greenery or a quiet retreat with your favorite music. At the heart of the home, the spacious kitchen anchors the main floor, with both a flexible bonus room perfect for a dining room, home office or creative space and a warm, inviting lower living room complete with a gas stone fireplace. The open layout makes entertaining effortless, whether guests are gathered around the oversized island or relaxing nearby. Upstairs, you’ll find four generously sized bedrooms and a full bath, including a primary suite featuring a walk-in closet and private ensuite. The lower level adds even more functionality with a ¾ bath and a large, separate laundry room. Outside, the property truly shines with mature landscaping, blooming trees, garden beds, and equestrian-ready amenities including a stall with loafing shed, paddock and an extra metal shed. Complete your country experience with a chicken coop and ample room to add a shop. Located directly on community walking/riding trails, this property is a dream for outdoor enthusiasts. With fresh paint, new carpet throughout and lifetime shingles, this move-in-ready home invites you to settle in and start enjoying everything it has to offer. Brand new electrical panels for buyer's peace of mind. *Some photos digitally staged*
For sale
Price cut: $10K (8/27)
$579,999
4204 S Bermuda Rd, Kennewick, WA 99338
4beds
2,502sqft
Single Family Residence
Built in 1986
0.96 Acres Lot
$577,800 Zestimate®
$232/sqft
$-- HOA
What's special
Gas stone fireplaceSpacious kitchenChicken coopMature landscapingOversized islandCozy bonus nookLarge separate laundry room
- 136 days
- 949
- 50
Zillow last checked:
Listing updated:
Listed by:
Joshua Shinabarger 509-420-3530,
HomeSmart Elite Brokers,
David Shinabarger 509-947-8076,
HomeSmart Elite Brokers
Source: PACMLS as distributed by MLS GRID,MLS#: 292604
Facts & features
Interior
Bedrooms & bathrooms
- Bedrooms: 4
- Bathrooms: 3
- Full bathrooms: 1
- 3/4 bathrooms: 2
Rooms
- Room types: Bath - Master, Dining - Formal, Den, Room - Utility, Walk-In Closet, Foyer, Kitchen Island, Master Bedroom, Pantry, Counters - Tile, Laundry, See Remarks
Heating
- Heat Pump, Central
Cooling
- Central Air, Heat Pump
Appliances
- Included: Dishwasher, Dryer, Disposal, Range/Oven, Refrigerator, Washer, Central Vacuum, Water Filter, Water Heater
Features
- Vaulted Ceiling(s), Drapes/Blinds, Storage, Skylight(s), Utility Room, See Remarks, Ceiling Fan(s), Laundry Chute, Utility Sink
- Flooring: Carpet, Laminate, Vinyl
- Windows: Double Pane Windows, Vinyl Windows, Metal Windows
- Basement: No Basement
- Fireplace features: One, Gas, Family Room
Interior area
- Total structure area: 2,502
- Total interior livable area: 2,502 sqft
Video & virtual tour
Property
Parking
- Parking features: Attached, Garage Door Opener, Finished, Off Street, RV Access/Parking, 3 car
- Has garage: Yes
Features
- Levels: Tri-Level
- Patio & porch: Patio
- Exterior features: Shed(s), Corral/Arena, Fence/Partial, See Remarks, Irrigation System, Chicken Coop
Lot
- Size: 0.96 Acres
- Features: Animals Allowed, Located in County, See Remarks, Garden
Details
- Parcel number: 103882020006008
- Zoning: Residential
Construction
Type & style
- Home type: SingleFamily
- Property subtype: Single Family Residence
Materials
- Cement Board
- Foundation: Concrete
- Roof: Composition
Condition
- New construction: No
- Year built: 1986
Utilities & green energy
- Sewer: Septic
- Water: Public
- Utilities for property: Appliances-Electric, Electricity Connected
Community & HOA
Community
- Subdivision: EL RANCHO1
Location
- Region: Kennewick
Financial & listing details
- Price per square foot: $232/sqft
- Tax assessed value: $434,320
- Annual tax amount: $3,895
- Date on market: 5/1/2026
- Cumulative days on market: 136 days
- Listing terms: Cash,Conventional,FHA,VA,ARM
- Inclusions: All Appliances
Estimated market value
$577,800
$549,000 - $607,000
$3,788/mo
Price history
| Date | Event | Price |
|---|---|---|
| 8/27/2026 | Price change | $579,999-1.7%$232/sqft |
Source:  PACMLS as distributed by MLS GRID #292604 Report a problem PACMLS as distributed by MLS GRID #292604 Report a problem | ||
| 7/16/2026 | Price change | $589,999-0.8%$236/sqft |
Source: PACMLS as distributed by MLS GRID #292604 Report a problem | ||
| 7/14/2026 | Price change | $594,999+0%$238/sqft |
Source: PACMLS as distributed by MLS GRID #292604 Report a problem | ||
| 6/11/2026 | Price change | $594,900-0.8%$238/sqft |
Source: PACMLS as distributed by MLS GRID #292604 Report a problem | ||
| 5/1/2026 | Listed for sale | $599,999$240/sqft |
Source: PACMLS as distributed by MLS GRID #292604 Report a problem | ||
Public tax history
| Year | Property taxes | Tax assessment |
|---|---|---|
| 2024 | $3,938 -7.4% | $434,320 -8% |
| 2023 | $4,254 +86.6% | $471,980 +72.1% |
| 2022 | $2,279 -19% | $274,310 +6.9% |
| 2021 | $2,814 -8.3% | $256,720 -6.4% |
| 2020 | $3,067 +0.5% | $274,310 +4.5% |
| 2019 | $3,052 +3.2% | $262,580 |
| 2018 | $2,956 +4% | $262,580 +25.1% |
| 2017 | $2,842 -5.8% | $209,830 -12% |
| 2016 | $3,018 | $238,480 |
| 2015 | $3,018 +0.5% | $238,480 +1.4% |
| 2014 | $3,004 | $235,160 |
| 2013 | $3,004 | $235,160 +1.6% |
| 2012 | -- | $231,540 |
| 2011 | -- | $231,540 +4.4% |
| 2010 | -- | $221,880 |
| 2009 | -- | $221,880 |
| 2008 | -- | -- |
| 2007 | -- | -- |
| 2006 | -- | -- |
Find assessor info on the county website
Monthly payment
Est. payment
Payment breakdown
Explore the cost of this home by adjusting the details. Changes won't be saved.Climate risks
Neighborhood: 99338
Similar homes
- $649,5003 bd3 ba2.4k sqft97904 E Clover Rd, Kennewick, WA 99338For Sale
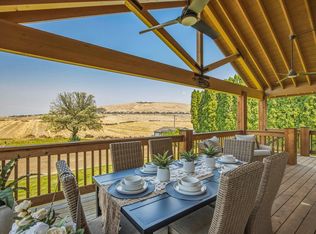
 MLS ID #295529, Jon Gunter, Century 21-Tri-Cities. PACMLS as distributed by MLS GRID
 - $575,0003 bd3 ba2.6k sqft614 S Kellogg St, Kennewick, WA 99338For Sale
 MLS ID #293407, Amanda Pomeroy, Retter and Company Sotheby's. PACMLS as distributed by MLS GRID
 - $579,9005 bd3 ba3.3k sqft4605 W 12th Avenue, Kennewick, WA 99338Active
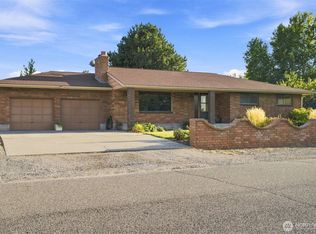 MLS ID #2575068, Gavin E Vargas. NWMLS as distributed by MLS GRID
 - $559,9905 bd3 ba2.9k sqft7807 W 12th Ave, Kennewick, WA 99338For Sale
 MLS ID #295493, Pamela J Caldwell, Results Realty Group Tri-Citie. PACMLS as distributed by MLS GRID
 - $510,0004 bd3 ba2.2k sqft3024 Charity Ct, Kennewick, WA 99338For SaleMLS ID #289765, Sheri Hedding, Berkshire Hathaway Homeservices TC. PACMLS as distributed by MLS GRID
- $499,9994 bd2 ba2.1k sqft913 N Quebec St, Kennewick, WA 99336For SaleMLS ID #296297, Kellen Adcock, 1Triple7-1.777% / HomeSmart Elite Brokers. PACMLS as distributed by MLS GRID
- $535,0004 bd3 ba2.2k sqft621 S Young Ct, Kennewick, WA 99336For SaleMLS ID #295591, Tiffanie Jordon, Pahlisch Real Estate, Inc.. PACMLS as distributed by MLS GRID
- $465,0003 bd2 ba1.5k sqft3013 Escolar Rd, Kennewick, WA 99338For SaleMLS ID #294400, Ann Kuykendall, Encore Realty, LLC. PACMLS as distributed by MLS GRID
- $579,9004 bd3 ba2.4k sqft4109 S Ledbetter St, Kennewick, WA 99337For SaleMLS ID #295326, Carol Fuller, Retter and Company Sotheby's. PACMLS as distributed by MLS GRID
- $634,9004 bd3 ba3k sqft4922 W Argent Rd, Pasco, WA 99301For SaleMLS ID #296303, Dawn Seagren, Kenmore Team. PACMLS as distributed by MLS GRID
- $625,0004 bd3 ba3.6k sqft213 Hillview Dr, Richland, WA 99352For SaleMLS ID #296011, Cari McGee, Cari McGee Real Estate Team/Re/Max Northwest. PACMLS as distributed by MLS GRID
- $549,9004 bd3 ba2.6k sqft4202 S Irby Loop, Kennewick, WA 99337For SaleMLS ID #294970, Vicki A Monteagudo, Century 21-Tri-Cities. PACMLS as distributed by MLS GRID
- $435,0005 bd3 ba2.6k sqft5901 W 12th Ave, Kennewick, WA 99338For SaleMLS ID #295498, Alex Burden, Kenmore Team. PACMLS as distributed by MLS GRID
- $530,0004 bd3 ba2.4k sqft1520 W 40th Pl, Kennewick, WA 99337For SaleMLS ID #296327, Veena Halvorson, Berkshire Hathaway Hm Serv Central WA Real Estate. PACMLS as distributed by MLS GRID
- $540,0004 bd3 ba2.6k sqft173 Mattis Dr, Richland, WA 99352For SaleMLS ID #295595, Marijo Bowe, Coldwell Banker Tomlinson. PACMLS as distributed by MLS GRID
- $510,0004 bd3 ba2.1k sqft8514 W 3rd Ave, Kennewick, WA 99336For SaleMLS ID #295431, Jacob Galindo, Coldwell Banker Tomlinson. PACMLS as distributed by MLS GRID
- $575,0003 bd2 ba1.9k sqft99502 N Lenore Ln, West Richland, WA 99353For SaleMLS ID #296280, Cailyn Taylor, Century 21-Tri-Cities. PACMLS as distributed by MLS GRID
