BACK ON MARKET! BUYERS HOME SALE FELL THROUGH! Stunning Heated Saltwater Pool Home in The King and The Bear! Nestled behind the gates of The King and The Bear at World Golf Village, this exquisite one-level home offers privacy, elegance, and a serene preserve backdrop. With an open and spacious floorplan, the entertaining areas flow seamlessly into the casual living spaces, creating an inviting atmosphere for both relaxation and gatherings. This home has many upgrades and is meticulously maintained! Pre-inspected and ready for you!
Exceptional Interior Features:
- Primary Suite Retreat: Occupying the north side of the home, the spacious primary bedroom is bathed in natural light with abundant windows, a charming sitting area, and French doors leading to the covered lanai and pool. - Primary Ensuite Bath: Indulge in the spa-like ensuite featuring a frameless glass shower, dual vanities, and a soaking tub. Two large walk-in closets provide ample storage.
- Gourmet-Inspired Kitchen: A chef's dream with granite countertops, stainless steel appliances, and an open-concept design flowing into the family room and casual dining space.
- Elegant Touches Throughout: 10-foot ceilings, extensive crown molding, and plantation shutters elevate the home's style and warmth.
- Spacious Guest Accommodations: Three guest bedrooms and two well-appointed bathrooms, with one bedroom and bath tucked away for ultimate privacyperfect for visitors.
Outdoor Oasis:
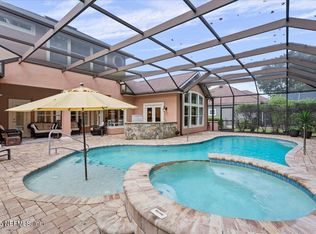
- Heated Saltwater Pool & Screened Lanai: Enjoy year-round relaxation in the screened-in, pavered lanai with plenty of space to lounge and entertain
- Preserve Views: Unwind in peace with a backdrop of lush greenery and total privacy.
Upgraded Three-Car Garage:
- Epoxy Floors
- Heated & Cooled for Comfort
Additional Upgrades & Features:
- Refrigerator & Dishwasher (2 years old)
- Solar Roof Vents (2)
- New Pool Screens (Jan 2025)
- HVAC (4 years old) & Water Heater (4 years old)
- Water Softener (4 years old)
- New Front Doors
- Exterior Painted (2 years ago)
- Custom Laundry Room Cabinets & Storage
- Tile Flooring in Living Areas & Carpet in Bedrooms
This meticulously maintained home offers an unbeatable combination of luxury, comfort, and privacy. Don't miss your opportunity to own this exquisite home within the exclusive enclave of The King & The Bear where you will enjoy lushly landscaped drives and walkways and resort-style amenities including a heated lap pool, pocket parks, a 5,000 sq. ft. fitness center, two gated entries, a clubhouse, multiple tennis and pickle ball courts, and a restaurant at the country club. NO CDD FEES!
Closed
$725,000
4204 S FRANKLINIA Street, St. Augustine, FL 32092
4beds
2,489sqft
Single Family Residence
Built in 2007
0.26 Acres Lot
$568,500 Zestimate®
$291/sqft
$2,965 Estimated rent
Home value
$568,500
$517,000 - $625,000
$2,965/mo
Zestimate® history
Owner options
List your home for rent
$2,965/mo
Rent Zestimate®
Find your next renter with Zillow Rental Manager. Plus, with online applications, you can quickly screen prospective tenants – for free.
$2,965/mo
Rent Zestimate®
Refinance and save
$5,292/mo
Est. payment
Refinancing to a lower rate could help reduce your monthly payments and save thousands over the life of the loan.
$5,292/mo
Est. payment
Explore your selling options
Work with a Zillow partner agent
Leverage their expertise and Zillow's premium Showcase listings to get your home seen by more buyers.
Get startedList with your own agent
Get your home in front of millions of buyers by listing it on Zillow.
Learn how to do itSell it yourself
Take full control of how buyers see your home on Zillow by listing For Sale by Owner (FSBO).
List your homeWhat's special
Zillow last checked:
Listing updated:
Listed by:
DYLAN RIGDON 904-540-7672,
CHRISTIE'S INTERNATIONAL REAL ESTATE FIRST COAST 904-372-4711,
KEITH COMBS 904-476-0670
Bought with:
GLADYS PELEGRIN, 3231135
COLDWELL BANKER VANGUARD REALTY
Source: realMLS,MLS#: 2073039
Facts & features
Interior
Bedrooms & bathrooms
- Bedrooms: 4
- Bathrooms: 3
- Full bathrooms: 3
Heating
- Central
Cooling
- Attic Fan, Central Air
Appliances
- Included: Dishwasher, Disposal, Dryer, Electric Cooktop, Electric Oven, Electric Water Heater, Microwave, Refrigerator, Washer, Water Softener Owned
- Laundry: Lower Level
Features
- Breakfast Bar, Ceiling Fan(s), Eat-in Kitchen, Entrance Foyer, His and Hers Closets, Kitchen Island, Primary Bathroom -Tub with Separate Shower, Master Downstairs, Walk-In Closet(s)
- Flooring: Carpet, Tile
Interior area
- Total structure area: 3,695
- Total interior livable area: 2,489 sqft
Property
Parking
- Total spaces: 3
- Parking features: Attached, Garage, Garage Door Opener
- Attached garage spaces: 3
Features
- Levels: One
- Stories: 1
- Patio & porch: Covered, Screened
- Pool features: In Ground, Electric Heat, Salt Water, Screen Enclosure
- Has view: Yes
- View description: Trees/Woods
Lot
- Size: 0.26 Acres
- Features: Dead End Street, Sprinklers In Front, Sprinklers In Rear
Details
- Parcel number: 2881051430
Construction
Type & style
- Home type: SingleFamily
- Architectural style: Traditional
- Property subtype: Single Family Residence
Materials
- Frame
- Roof: Shingle
Condition
- New construction: No
- Year built: 2007
Utilities & green energy
- Sewer: Public Sewer
- Water: Public
- Utilities for property: Cable Available, Electricity Connected, Sewer Connected, Water Connected
Community & HOA
Community
- Subdivision: Wgv King Andbear
HOA
- Has HOA: Yes
- Amenities included: Pool, Basketball Court, Clubhouse, Dog Park, Fitness Center, Gated, Jogging Path, Management - Full Time, Park, Pickleball, Playground, Security, Tennis Court(s)
- HOA fee: $650 quarterly
Location
- Region: Saint Augustine
Financial & listing details
- Price per square foot: $291/sqft
- Tax assessed value: $581,388
- Annual tax amount: $3,701
- Date on market: 5/13/2025
- Listing terms: Cash,Conventional,FHA,VA Loan
Price history
| Date | Event | Price |
|---|---|---|
| 6/16/2025 | Sold | $725,000-1.4%$291/sqft |
Source:  realMLS #2073039 Report a problem realMLS #2073039 Report a problem | ||
| 5/28/2025 | Pending sale | $735,000$295/sqft |
Source: realMLS #2073039 Report a problem | ||
| 4/26/2025 | Listed for sale | $735,000$295/sqft |
Source: realMLS #2073039 Report a problem | ||
| 4/25/2025 | Pending sale | $735,000$295/sqft |
Source: realMLS #2073039 Report a problem | ||
| 4/8/2025 | Price change | $735,000-2%$295/sqft |
Source: realMLS #2073039 Report a problem | ||
| 2/28/2025 | Listed for sale | $750,000$301/sqft |
Source: realMLS #2073039 Report a problem | ||
Public tax history
| Year | Property taxes | Tax assessment |
|---|---|---|
| 2025 | $4,169 +12.6% | $323,482 +2.9% |
| 2024 | $3,701 +2% | $314,365 +3% |
| 2023 | $3,629 +2.9% | $305,209 +3% |
| 2022 | $3,525 +0.6% | $296,319 +3% |
| 2021 | $3,503 +0.4% | $287,688 +1.4% |
| 2020 | $3,491 -1.8% | $283,716 +2.3% |
| 2019 | $3,556 | $277,337 +1.9% |
| 2018 | $3,556 +1.5% | $272,166 +2.1% |
| 2017 | $3,504 | $266,568 -0.2% |
| 2016 | $3,504 0% | $267,185 +0.1% |
| 2015 | $3,505 -1.8% | $267,048 +4.5% |
| 2014 | $3,571 | $255,574 +11.8% |
| 2013 | -- | $228,511 +1.7% |
| 2012 | -- | $224,691 -4.8% |
| 2011 | -- | $236,115 -3% |
| 2010 | -- | $243,538 -35.7% |
| 2009 | -- | $378,790 -0.7% |
| 2008 | -- | $381,431 |
Find assessor info on the county website
Neighborhood: 32092
Nearby homes
- $725,0004 bd3 ba2.4k sqft4204 S Franklinia St, St Augustine, FL 32092Sold
- $708,0004 bd4 ba2.7k sqft4208 S Franklinia St, Saint Augustine, FL 32092Sold
- $582,9004 bd3 ba2.5k sqft4200 S Franklinia St, Saint Augustine, FL 32092Off Market
- $538,7005 bd3 ba2.4k sqft4212 S Franklinia St, St Augustine, FL 32092Off Market

- $738,1004 bd4 ba3.8k sqft4300 N Franklinia St, Saint Augustine, FL 32092Off Market
- $711,0004 bd3 ba2.6k sqft4201 S Franklinia St, Saint Augustine, FL 32092Off Market
- $626,1004 bd3 ba2.6k sqft4205 S Franklinia St, Saint Augustine, FL 32092Off Market
- $599,6004 bd2 ba2.3k sqft4209 S Franklinia St, Saint Augustine, FL 32092Off Market
Nearby schools
GreatSchools rating
- 8/10Wards Creek Elementary SchoolGrades: PK-5Distance: 1.5 mi
- 9/10Pacetti Bay Middle SchoolGrades: 6-8Distance: 1.2 mi
- 6/10Tocoi Creek High SchoolGrades: 9-12Distance: 2.4 mi
Get a cash offer in 3 minutes
Find out how much your home could sell for in as little as 3 minutes with a no-obligation cash offer.
Estimated market value
$568,500
Get a cash offer in 3 minutes
Find out how much your home could sell for in as little as 3 minutes with a no-obligation cash offer.
Estimated market value
$568,500
- Florida
- Saint Johns County
- Saint Augustine
- 32092
- 4204 S FRANKLINIA Street
Nearby cities
Nearby neighborhoods
Nearby zip codes
Other Saint Augustine Topics
