Sweet vintage 1916 Bungalow with inviting front porch that begs you to sit and relax for awhile. Step into the front room with beautiful Beech hardwood floors, leading to the Dining Room with an amazing deep closet, perfect for storing table linens and extra dishes. An updated bathroom with original cast iron tub, tile tub surround and pedestal sink. Bathroom connects to a bedroom or home office with a deep closet great for storage. Second bedroom with Beech hardwood floors. Most windows throughout have been replaced with double hung, double pane windows with wood interior frames. Spacious kitchen with stainless steel appliances, new cabinets and large windows to let the natural light shine in. The unfinished basement has great ceiling height. Use your imagination or leave as-is for an abundance of storage. Free-standing sauna can stay or go. New electrical panel and water heater in 2018. New 50 year roof with transferable warranty -2012. Fresh exterior paint in 2026. Detached single car garage, with electricity, new garage door with keypad entry. Sit under the covered backyard patio and admire your oasis in the city with mature landscaping in both the front and backyard including a fig tree, a persimmon tree, 3 different varieties of Asian Pear, Raspberries, Blueberries and Strawberries, several raised beds, and gorgeous climbing vines adds to your personal city escape. Shared driveway with fantastic neighbors. Walk Score = 88. Bike Score =95. HES 4
Sold
$511,000
4204 SE 25th Ave, Portland, OR 97202
2beds
1,672sqft
Residential, Single Family Residence
Built in 1916
3,920 Square Feet Lot
$508,200 Zestimate®
$306/sqft
$3,170 Estimated rent
Home value
$508,200
$478,000 - $539,000
$3,170/mo
Zestimate® history
Owner options
List your home for rent
$3,170/mo
Rent Zestimate®
Find your next renter with Zillow Rental Manager. Plus, with online applications, you can quickly screen prospective tenants – for free.
$3,170/mo
Rent Zestimate®
Refinance and save
$3,307/mo
Est. payment
Refinancing to a lower rate could help reduce your monthly payments and save thousands over the life of the loan.
$3,307/mo
Est. payment
Explore your selling options
Work with a Zillow partner agent
Leverage their expertise and Zillow's premium Showcase listings to get your home seen by more buyers.
Get startedList with your own agent
Get your home in front of millions of buyers by listing it on Zillow.
Learn how to do itSell it yourself
Take full control of how buyers see your home on Zillow by listing For Sale by Owner (FSBO).
List your homeWhat's special
Zillow last checked:
Listing updated:
Listed by:
Susan Hildreth shildreth@equitygroup.com,
RE/MAX Equity Group
Bought with:
Rebecca Heilig, 201259771
Keller Williams PDX Central
Source: RMLS (OR),MLS#: 497606328
Facts & features
Interior
Bedrooms & bathrooms
- Bedrooms: 2
- Bathrooms: 1
- Full bathrooms: 1
- Main level bathrooms: 1
Rooms
- Room types: Office, Bedroom 2, Dining Room, Family Room, Kitchen, Living Room, Primary Bedroom
Primary bedroom
- Features: Wood Floors
- Level: Main
- Area: 99
- Dimensions: 11 x 9
Bedroom 2
- Features: Closet, Wood Floors
- Level: Main
- Area: 110
- Dimensions: 11 x 10
Dining room
- Features: Wood Floors
- Level: Main
- Area: 110
- Dimensions: 11 x 10
Kitchen
- Features: Dishwasher, Gas Appliances, Free Standing Range, Free Standing Refrigerator, Laminate Flooring
- Level: Main
- Area: 182
- Width: 13
Living room
- Features: Wood Floors
- Level: Main
- Area: 182
- Dimensions: 14 x 13
Office
- Features: Closet, Wood Floors
- Level: Main
- Area: 110
- Dimensions: 11 x 10
Heating
- Forced Air
Cooling
- None
Appliances
- Included: Dishwasher, Free-Standing Gas Range, Free-Standing Refrigerator, Range Hood, Stainless Steel Appliance(s), Washer/Dryer, Gas Appliances, Free-Standing Range, Electric Water Heater
Features
- Closet
- Flooring: Laminate, Tile, Wood
- Windows: Aluminum Frames, Double Pane Windows, Wood Frames
- Basement: Unfinished
Interior area
- Total structure area: 1,672
- Total interior livable area: 1,672 sqft
Property
Parking
- Total spaces: 1
- Parking features: On Street, Garage Door Opener, Detached
- Garage spaces: 1
- Has uncovered spaces: Yes
Features
- Stories: 2
- Patio & porch: Covered Patio, Porch
- Exterior features: Rain Barrel/Cistern(s), Raised Beds, Yard
Lot
- Size: 3,920 Square Feet
- Features: Level, SqFt 3000 to 4999
Details
- Parcel number: R274066
Construction
Type & style
- Home type: SingleFamily
- Architectural style: Bungalow
- Property subtype: Residential, Single Family Residence
Materials
- Wood Siding
- Roof: Composition
Condition
- Resale
- New construction: No
- Year built: 1916
Utilities & green energy
- Gas: Gas
- Sewer: Public Sewer
- Water: Public
Community & HOA
Community
- Subdivision: Brooklyn
HOA
- Has HOA: No
Location
- Region: Portland
Financial & listing details
- Price per square foot: $306/sqft
- Tax assessed value: $455,940
- Annual tax amount: $4,460
- Date on market: 4/24/2026
- Cumulative days on market: 5 days
- Listing terms: Cash,Conventional,FHA
- Road surface type: Paved
Price history
| Date | Event | Price |
|---|---|---|
| 5/29/2026 | Sold | $511,000+2.4%$306/sqft |
Source:  RMLS (OR) #497606328 Report a problem RMLS (OR) #497606328 Report a problem | ||
| 4/29/2026 | Pending sale | $499,000$298/sqft |
Source: RMLS (OR) #497606328 Report a problem | ||
| 4/24/2026 | Listed for sale | $499,000+411.8%$298/sqft |
Source: RMLS (OR) #497606328 Report a problem | ||
| 9/20/1999 | Sold | $97,500$58/sqft |
Source: Public Record Report a problem | ||
Public tax history
| Year | Property taxes | Tax assessment |
|---|---|---|
| 2025 | $4,460 +3.7% | $165,530 +3% |
| 2024 | $4,300 +4% | $160,710 +3% |
| 2023 | $4,135 +2.2% | $156,030 +3% |
| 2022 | $4,045 +1.7% | $151,490 +3% |
| 2021 | $3,977 +9% | $147,080 +3% |
| 2020 | $3,648 +3.8% | $142,800 +3% |
| 2019 | $3,514 | $138,650 +3% |
| 2018 | $3,514 +3% | $134,620 +3% |
| 2017 | $3,411 +14% | $130,700 +3% |
| 2016 | $2,992 | $126,900 +3% |
| 2015 | $2,992 +2.7% | $123,210 +3% |
| 2014 | $2,914 +3.9% | $119,630 +3% |
| 2013 | $2,803 +10.5% | $116,150 +3% |
| 2012 | $2,536 +3.9% | $112,770 +3% |
| 2011 | $2,440 +5.4% | $109,490 +3% |
| 2010 | $2,316 +2.7% | $106,310 +3% |
| 2009 | $2,255 +6% | $103,220 +3% |
| 2008 | $2,128 +0.3% | $100,220 +3% |
| 2007 | $2,122 +11.4% | $97,310 +3% |
| 2006 | $1,906 +4.7% | $94,480 +3% |
| 2005 | $1,820 -8.2% | $91,730 +3% |
| 2004 | $1,982 +2.3% | $89,060 +3% |
| 2003 | $1,939 +8.9% | $86,470 +3% |
| 2002 | $1,780 +7.4% | $83,960 +6.1% |
| 2000 | $1,658 | $79,150 |
Find assessor info on the county website
Neighborhood: Brooklyn
Nearby homes
- $520,0004 bd1 ba1.8k sqft4142 SE 25th Ave, Portland, OR 97202Off Market
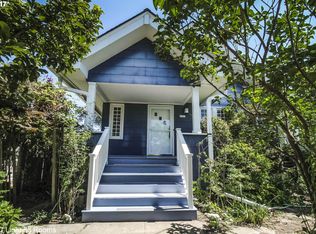
- $359,8002 bd1 ba641 sqft4210 SE 25th Ave, Portland, OR 97202Off Market
- $483,1404 bd2 ba1.5k sqft4136-4138 SE 25th Ave, Portland, OR 97202Off Market
- $603,700-- bd2 ba1.9k sqft4270 SE 25th Ave, Portland, OR 97202Off Market
- $416,7003 bd1 ba1.2k sqft4213 SE 26th Ave, Portland, OR 97202Off Market
- $452,1003 bd1 ba1k sqft4205 SE 26th Ave, Portland, OR 97202Off Market
- $480,7003 bd1 ba988 sqft4128 SE 25th Ave, Portland, OR 97202Off Market
- $479,2004 bd1 ba1.5k sqft4221 SE 26th Ave, Portland, OR 97202Off Market
Nearby schools
GreatSchools rating
- 9/10Grout Elementary SchoolGrades: K-5Distance: 0.4 mi
- 8/10Hosford Middle SchoolGrades: 6-8Distance: 1 mi
- 7/10Cleveland High SchoolGrades: 9-12Distance: 0.4 mi
Schools provided by the listing agent
- Elementary: Grout
- Middle: Hosford
- High: Cleveland
Source: RMLS (OR). This data may not be complete. We recommend contacting the local school district to confirm school assignments for this home.
Get a cash offer in 3 minutes
Find out how much your home could sell for in as little as 3 minutes with a no-obligation cash offer.
Estimated market value
$508,200
Get a cash offer in 3 minutes
Find out how much your home could sell for in as little as 3 minutes with a no-obligation cash offer.
Estimated market value
$508,200
- Oregon
- Multnomah County
- Portland
- 97202
- Brooklyn
- 4204 SE 25th Ave
