Framed by a full front porch complete with porch swing, this incredibly special craftsman home blends a renovated old Portland house-hug with a gob-smacking upstairs primary suite. The foyer opens to the spacious living room with a window nook, built-ins and gas fireplace. The kitchen is a sunny vintage delight with old school yellow subway tile backsplash and hex tile counters that connects to the light filled dining room with 2 doors that open to the lush backyard with intentional and intimate spaces, native plantings, beautiful hardscaping, and a chicken playground. The 2 main floor bedrooms are roomy with huge windows including a built in window seat facing west in the front bedroom. An unassuming door off the hallway opens to a whimsical staircase with each stair step a slow reveal to a magical primary suite. Be inspired by the soaring 13' vaulted ceilings, windows with views on four sides, a sitting area, office nook with city views, coffee station, spacious closets and artistic flair in unexpected places. With heated tile floors, a skylight, soaking tub, and gorgeous shower, the ensuite bathroom is a slice of heaven. The nearly 1200sf basement has 7' ceilings and exterior entries on the front and back of the house. The basement door on the front opens to an off street parking spot making it a perfect set-up for a future ADU and more, plus a detached garage for more storage or parking a car. The house has thoughtful upgrades with energy efficiency in mind and all systems and mechanics- electrical, plumbing, sewer, 2 tankless water heaters, HVAC, decommissioned oil tank, newer roof, interior and exterior paint and and a solid foundation bolted to the house means all the heavy lifting is done. Located just a block away from hot spots on Gladstone to the north and Grout Elementary and Kenilworth park to the south and a few skips to Trader Joe's to the east this incredible house is peerless.
Sold
$799,900
4204 SE 31st Ave, Portland, OR 97202
3beds
3,144sqft
Residential, Single Family Residence
Built in 1913
5,227 Square Feet Lot
$773,400 Zestimate®
$254/sqft
$3,229 Estimated rent
Home value
$773,400
$735,000 - $812,000
$3,229/mo
Zestimate® history
Owner options
List your home for rent
$3,229/mo
Rent Zestimate®
Find your next renter with Zillow Rental Manager. Plus, with online applications, you can quickly screen prospective tenants – for free.
$3,229/mo
Rent Zestimate®
Refinance and save
$5,281/mo
Est. payment
Refinancing to a lower rate could help reduce your monthly payments and save thousands over the life of the loan.
$5,281/mo
Est. payment
Explore your selling options
Work with a Zillow partner agent
Leverage their expertise and Zillow's premium Showcase listings to get your home seen by more buyers.
Get startedList with your own agent
Get your home in front of millions of buyers by listing it on Zillow.
Learn how to do itSell it yourself
Take full control of how buyers see your home on Zillow by listing For Sale by Owner (FSBO).
List your homeWhat's special
Gas fireplaceLush backyardChicken playgroundCity viewsSpecial craftsman homeExterior paintSunny vintage delight
Zillow last checked:
Listing updated:
Listed by:
Alyssa Isenstein Krueger 503-724-6933,
Living Room Realty
Bought with:
Ash Amstutz, 201209289
Urban Nest Realty
Source: RMLS (OR),MLS#: 24105697
Facts & features
Interior
Bedrooms & bathrooms
- Bedrooms: 3
- Bathrooms: 2
- Full bathrooms: 2
- Main level bathrooms: 1
Rooms
- Room types: Bedroom 2, Bedroom 3, Dining Room, Family Room, Kitchen, Living Room, Primary Bedroom
Primary bedroom
- Features: Bathroom, Bookcases, Closet Organizer, Nook, Closet, Ensuite, High Ceilings, Reclaimed Material, Shower, Soaking Tub, Walkin Closet, Wood Floors
- Level: Upper
- Area: 555
- Dimensions: 37 x 15
Bedroom 2
- Features: Hardwood Floors, Closet, High Ceilings
- Level: Main
- Area: 144
- Dimensions: 12 x 12
Bedroom 3
- Features: Builtin Features, Hardwood Floors, Closet, High Ceilings
- Level: Main
- Area: 180
- Dimensions: 12 x 15
Dining room
- Features: Eating Area, Hardwood Floors, High Ceilings
- Level: Main
- Area: 176
- Dimensions: 16 x 11
Kitchen
- Features: Builtin Features, Free Standing Range, Free Standing Refrigerator, High Ceilings, Linseed Floor
- Level: Main
- Area: 108
- Width: 12
Living room
- Features: Bookcases, Fireplace, Fireplace Insert, French Doors, Hardwood Floors, Nook, High Ceilings
- Level: Main
- Area: 304
- Dimensions: 16 x 19
Heating
- Forced Air, Mini Split, Fireplace(s)
Cooling
- ENERGY STAR Qualified Equipment
Appliances
- Included: Free-Standing Gas Range, Free-Standing Range, Free-Standing Refrigerator, Washer/Dryer, Gas Water Heater, Tankless Water Heater
- Laundry: Laundry Room
Features
- High Ceilings, Soaking Tub, Vaulted Ceiling(s), Closet, Built-in Features, Eat-in Kitchen, Bookcases, Nook, Bathroom, Closet Organizer, Shower, Walk-In Closet(s), Tile
- Flooring: Hardwood, Heated Tile, Linseed, Tile, Wood
- Doors: French Doors
- Windows: Double Pane Windows, Storm Window(s), Wood Frames
- Basement: Exterior Entry,Full,Unfinished
- Number of fireplaces: 1
- Fireplace features: Gas, Insert
Interior area
- Total structure area: 3,144
- Total interior livable area: 3,144 sqft
Property
Parking
- Total spaces: 1
- Parking features: Driveway, Secured, Detached
- Garage spaces: 1
- Has uncovered spaces: Yes
Features
- Stories: 3
- Patio & porch: Deck, Patio, Porch
- Exterior features: Garden, Rain Barrel/Cistern(s), Yard
- Fencing: Fenced
- Has view: Yes
- View description: City, Territorial
Lot
- Size: 5,227 Square Feet
- Features: Gentle Sloping, Level, SqFt 5000 to 6999
Details
- Additional structures: PoultryCoop
- Parcel number: R195755
Construction
Type & style
- Home type: SingleFamily
- Architectural style: Craftsman
- Property subtype: Residential, Single Family Residence
Materials
- Cedar, Wood Siding, Added Wall Insulation, Insulation and Ceiling Insulation
- Foundation: Concrete Perimeter
- Roof: Composition
Condition
- Resale
- New construction: No
- Year built: 1913
Utilities & green energy
- Gas: Gas
- Sewer: Public Sewer
- Water: Public
Green energy
- Construction elements: Reclaimed Material
Community & HOA
Community
- Subdivision: Creston-Kenilworth
HOA
- Has HOA: No
Location
- Region: Portland
Financial & listing details
- Price per square foot: $254/sqft
- Tax assessed value: $663,220
- Annual tax amount: $5,621
- Date on market: 4/4/2024
- Cumulative days on market: 4 days
- Listing terms: Cash,Conventional,FHA,VA Loan
- Road surface type: Paved
Price history
| Date | Event | Price |
|---|---|---|
| 4/25/2024 | Sold | $799,900$254/sqft |
Source:  RMLS (OR) #24105697 Report a problem RMLS (OR) #24105697 Report a problem | ||
| 4/8/2024 | Pending sale | $799,900$254/sqft |
Source: RMLS (OR) #24105697 Report a problem | ||
| 4/4/2024 | Listed for sale | $799,900+150%$254/sqft |
Source: RMLS (OR) #24105697 Report a problem | ||
| 8/9/2012 | Sold | $320,000$102/sqft |
Source: Public Record Report a problem | ||
Public tax history
| Year | Property taxes | Tax assessment |
|---|---|---|
| 2025 | $6,064 +3.7% | $225,050 +3% |
| 2024 | $5,846 +4% | $218,500 +3% |
| 2023 | $5,621 +2.2% | $212,140 +3% |
| 2022 | $5,500 +1.7% | $205,970 +3% |
| 2021 | $5,407 +9% | $199,980 +3% |
| 2020 | $4,960 +3.8% | $194,160 +3% |
| 2019 | $4,778 | $188,510 +3% |
| 2018 | $4,778 +3% | $183,020 +3% |
| 2017 | $4,637 +14% | $177,690 +3% |
| 2016 | $4,068 | $172,520 +3% |
| 2015 | $4,068 +2.7% | $167,500 +3% |
| 2014 | $3,961 +3.9% | $162,630 +3% |
| 2013 | $3,811 +10.5% | $157,900 +3% |
| 2012 | $3,447 +3.9% | $153,310 +3% |
| 2011 | $3,318 +5.4% | $148,850 +3% |
| 2010 | $3,148 +2.7% | $144,520 +3% |
| 2009 | $3,066 +6% | $140,320 +3% |
| 2008 | $2,893 +0.3% | $136,240 +3% |
| 2007 | $2,885 +11.4% | $132,280 +3% |
| 2006 | $2,590 +4.7% | $128,430 +3% |
| 2005 | $2,474 -8.2% | $124,690 +3% |
| 2004 | $2,695 +2.3% | $121,060 +3% |
| 2003 | $2,635 +8.9% | $117,540 +3% |
| 2002 | $2,420 +7.4% | $114,120 +6.1% |
| 2000 | $2,254 | $107,580 |
Find assessor info on the county website
Neighborhood: Creston-Kenilworth
Nearby homes
- $646,6003 bd2 ba1.9k sqft4136 SE 31st Ave, Portland, OR 97202Off Market

- $515,3003 bd1 ba2.4k sqft4214 SE 31st Ave, Portland, OR 97202Off Market
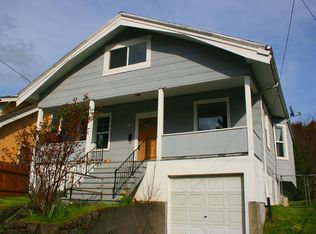
- $457,8002 bd1 ba940 sqft4130 SE 31st Ave, Portland, OR 97202Off Market
- $532,4003 bd2 ba1.1k sqft4224 SE 31st Ave UNIT A, Portland, OR 97202Off Market

- $369,0002 bd2 ba875 sqft4224 SE 31st Ave, Portland, OR 97202Off Market
- $422,7002 bd1 ba750 sqft4205 SE 31st Ave, Portland, OR 97202Off Market
- $494,1005 bd1 ba1.9k sqft4211 SE 31st Ave, Portland, OR 97202Off Market
- $469,2002 bd1 ba960 sqft4135 SE 31st Ave, Portland, OR 97202Off Market
Nearby schools
GreatSchools rating
- 9/10Grout Elementary SchoolGrades: K-5Distance: 0.1 mi
- 8/10Hosford Middle SchoolGrades: 6-8Distance: 1 mi
- 7/10Cleveland High SchoolGrades: 9-12Distance: 0.5 mi
Schools provided by the listing agent
- Elementary: Grout
- Middle: Hosford
- High: Cleveland
Source: RMLS (OR). This data may not be complete. We recommend contacting the local school district to confirm school assignments for this home.
Get a cash offer in 3 minutes
Find out how much your home could sell for in as little as 3 minutes with a no-obligation cash offer.
Estimated market value
$773,400
Get a cash offer in 3 minutes
Find out how much your home could sell for in as little as 3 minutes with a no-obligation cash offer.
Estimated market value
$773,400
- Oregon
- Multnomah County
- Portland
- 97202
- Creston-Kenilworth
- 4204 SE 31st Ave
