Beautifully Remodeled Cul-de-Sac Home in Desirable Los Rios!
Welcome to 4204 San Saba Court, a thoughtfully renovated 4-bedroom, 3-bath residence offering 2,704 square feet of versatile living space in Plano's established Los Rios neighborhood. Nestled on a quiet cul-de-sac, this move-in-ready home blends modern updates with a flexible floor plan designed for today's lifestyle. The stunning remodeled kitchen serves as the heart of the home, featuring a large island, built-in cooktop, wall oven, microwave, and abundant prep space for entertaining and everyday living. Luxury vinyl plank flooring flows throughout the main living areas, while a dramatic floor-to-ceiling fireplace creates a striking focal point between the formal dining and living spaces. The split-bedroom layout provides exceptional privacy, including an oversized fourth bedroom with a private balcony that can easily serve as a game room, media room, or multi-generational suite.
Step outside to a private backyard retreat designed for year-round enjoyment. A large wood deck extends from the main house, providing an ideal space for outdoor dining, grilling, and entertaining. The spacious yard offers room to relax, play, or garden, while a separate covered hot tub pavilion creates a resort-style escape that can be enjoyed comfortably in every season. This thoughtfully designed outdoor space adds valuable living and entertaining area, making it perfect for gatherings or peaceful evenings at home.
Tucked away on a quiet cul-de-sac, this property combines privacy, charm, and updated comfort in one desirable Plano location. Conveniently located near parks, walking trails, top-rated Plano ISD schools, and major commuter routes, this beautifully updated home offers the perfect combination of comfort, style, and functionality
For sale
Price cut: $10K (6/30)
$499,000
4204 San Saba Ct, Plano, TX 75074
4beds
2,704sqft
Single Family Residence
Built in 1978
8,276 Square Feet Lot
$-- Zestimate®
$185/sqft
$-- HOA
What's special
Stunning remodeled kitchenQuiet cul-de-sacDramatic floor-to-ceiling fireplaceLarge islandWall ovenBuilt-in cooktop
- 81 days
- 398
- 27
Zillow last checked:
Listing updated:
Listed by:
Nichole Hart 0827996 386-747-5481,
HomeSmart Stars 972-798-5333
Source: NTREIS,MLS#: 21303983
Facts & features
Interior
Bedrooms & bathrooms
- Bedrooms: 4
- Bathrooms: 3
- Full bathrooms: 3
Primary bedroom
- Features: Double Vanity, Separate Shower, Walk-In Closet(s)
- Level: First
- Dimensions: 20 x 14
Bedroom
- Features: Ceiling Fan(s)
- Level: First
- Dimensions: 20 x 18
Bedroom
- Features: Ceiling Fan(s)
- Level: First
- Dimensions: 12 x 12
Bedroom
- Features: Ceiling Fan(s)
- Level: First
- Dimensions: 14 x 11
Family room
- Features: Ceiling Fan(s)
- Level: First
- Dimensions: 21 x 15
Living room
- Features: Ceiling Fan(s), Fireplace
- Level: First
- Dimensions: 14 x 12
Office
- Level: First
- Dimensions: 11 x 12
Heating
- Central
Cooling
- Central Air
Appliances
- Included: Dishwasher, Gas Cooktop, Microwave
- Laundry: Washer Hookup, Dryer Hookup, Laundry in Utility Room
Features
- Double Vanity, Kitchen Island, Open Floorplan, Walk-In Closet(s)
- Flooring: Luxury Vinyl Plank
- Has basement: No
- Number of fireplaces: 1
- Fireplace features: Wood Burning
Interior area
- Total interior livable area: 2,704 sqft
Video & virtual tour
Property
Parking
- Total spaces: 2
- Parking features: Garage Faces Rear
- Attached garage spaces: 2
Features
- Levels: One
- Stories: 1
- Patio & porch: Deck, See Remarks
- Exterior features: Awning(s), Private Yard
- Pool features: None
- Fencing: Back Yard,Privacy,Wood
Lot
- Size: 8,276 Square Feet
Details
- Additional structures: Arena
- Parcel number: R024900103501
- Horse amenities: Arena
Construction
Type & style
- Home type: SingleFamily
- Architectural style: Detached
- Property subtype: Single Family Residence
Materials
- Foundation: Slab
- Roof: Composition
Condition
- Year built: 1978
Utilities & green energy
- Sewer: Public Sewer
- Water: Public
- Utilities for property: Sewer Available, Water Available
Community & HOA
Community
- Security: Fire Alarm
- Subdivision: Los Rios Add Ph I
HOA
- Has HOA: No
Location
- Region: Plano
Financial & listing details
- Price per square foot: $185/sqft
- Tax assessed value: $451,041
- Annual tax amount: $7,702
- Date on market: 6/18/2026
- Cumulative days on market: 120 days
- Listing terms: Cash,Conventional,FHA,See Agent,VA Loan
Estimated market value
Not available
Estimated sales range
Not available
$2,919/mo
Price history
| Date | Event | Price |
|---|---|---|
| 6/30/2026 | Price change | $499,000-2%$185/sqft |
Source: NTREIS #21303983 Report a problem | ||
| 6/18/2026 | Listed for sale | $509,000-1.9%$188/sqft |
Source: NTREIS #21303983 Report a problem | ||
| 6/16/2026 | Listing removed | $518,900$192/sqft |
Source: NTREIS #21208503 Report a problem | ||
| 5/28/2026 | Price change | $518,900-1.9%$192/sqft |
Source: NTREIS #21208503 Report a problem | ||
| 4/4/2026 | Price change | $529,000-1.9%$196/sqft |
Source: NTREIS #21208503 Report a problem | ||
| 3/17/2026 | Listed for sale | $539,000+35.6%$199/sqft |
Source: NTREIS #21208503 Report a problem | ||
| 12/22/2025 | Sold | -- |
Source: NTREIS #21121921 Report a problem | ||
| 12/7/2025 | Pending sale | $397,444$147/sqft |
Source: NTREIS #21121921 Report a problem | ||
| 12/4/2025 | Price change | $397,444-10.6%$147/sqft |
Source: NTREIS #21121921 Report a problem | ||
| 11/29/2025 | Listed for sale | $444,444$164/sqft |
Source: NTREIS #21121921 Report a problem | ||
Public tax history
| Year | Property taxes | Tax assessment |
|---|---|---|
| 2025 | $5,745 +0.1% | $451,041 +4.8% |
| 2024 | $5,742 +10.4% | $430,459 +10% |
| 2023 | $5,201 -12.5% | $391,326 +10% |
| 2022 | $5,944 +1.2% | $355,751 +10% |
| 2021 | $5,872 +9.2% | $323,410 +9.2% |
| 2020 | $5,375 +0.2% | $296,268 +0.9% |
| 2019 | $5,366 -0.3% | $293,524 +5.3% |
| 2018 | $5,380 +19.8% | $278,812 +6.6% |
| 2017 | $4,490 | $261,594 +9.2% |
| 2016 | $4,490 +15.7% | $239,556 +12% |
| 2015 | $3,881 | $213,884 +11.9% |
| 2014 | $3,881 | $191,123 +4.1% |
| 2013 | -- | $183,594 +5.4% |
| 2012 | -- | $174,183 +1% |
| 2011 | -- | $172,478 -2.9% |
| 2010 | -- | $177,625 -1% |
| 2009 | -- | $179,344 -0.6% |
| 2008 | -- | $180,385 +0.4% |
| 2007 | -- | $179,654 +0.9% |
| 2006 | -- | $178,049 +1.9% |
| 2005 | -- | $174,666 +7.6% |
| 2004 | -- | $162,300 +1.3% |
| 2003 | -- | $160,279 +1.9% |
| 2002 | -- | $157,332 +2.4% |
| 2001 | -- | $153,694 +8.8% |
| 2000 | -- | $141,276 |
Find assessor info on the county website
Monthly payment
Est. payment
Payment breakdown
Explore the cost of this home by adjusting the details. Changes won't be saved.Climate risks
Neighborhood: Los Rios
Nearby schools
Schools provided by the listing agent
- Elementary: Dooley
- Middle: Armstrong
- High: Plano East
- District: Plano ISD
Source: NTREIS. This data may not be complete. We recommend contacting the local school district to confirm school assignments for this home.

Similar homes
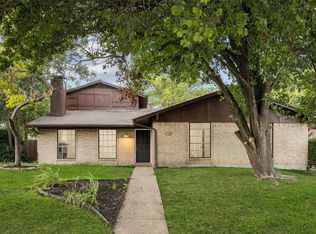
- $439,9004 bd3 ba2.1k sqft4316 Lottie Ln, Plano, TX 75074For Sale
 MLS ID #21273125, Yolanda Simmensen. NTREIS
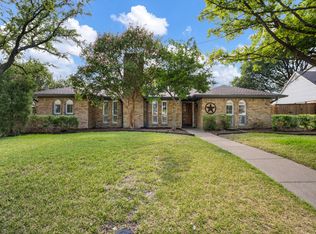
 - $399,9004 bd3 ba2.1k sqft3508 Wildwood Cir, Plano, TX 75074For Sale
 MLS ID #21229997, Noelle Coats. NTREIS
 - $489,9004 bd3 ba2.5k sqft2512 Timbercreek Dr, Plano, TX 75075For Sale
 MLS ID #21363232, Veena Puppala. NTREIS
 - $480,0004 bd3 ba2.3k sqft3105 Roundrock Trl, Plano, TX 75075For Sale
 MLS ID #21365444, Mark Bradford. NTREIS
