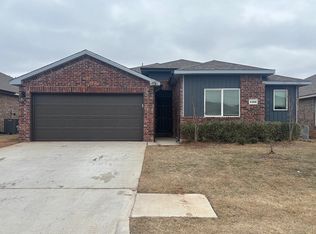
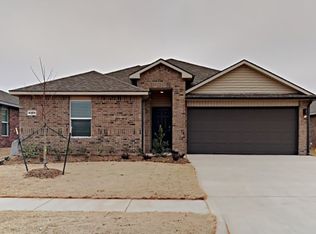
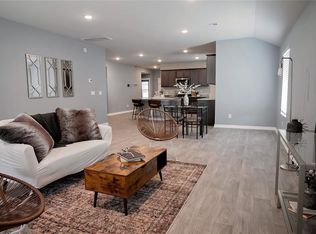
Our Hawkins Point plan is an open plan, easy to move through the main living area and keep conversations going. The fireplace adds a focal point to the living room, with windows on each side that stream in natural sunlight. The center island kitchen is accented with decorative cabinetry, complete with crown molding that carries through the dining room. We integrated a decorative archway leading to the master suite. Once inside the master suite, discover a sun-filled space and a tented ceiling. The master bath is smartly styled with two separate vanities in adjacent corners, defining the "mine" and "yours" spaces. The full bath also provides a soaking tub, walk-in shower, private water closet, and access to the generously sized walk-in closet. Two more bedrooms occupy the opposite side of the Hawkins Point home, set back from the main living area with a short hallway, and separated by a full bath with dual vanities. This design also features a fourth bedroom in the front of the home. Use this space as a home office, playroom, study, sitting room, or even a guest room. Built Smart with intelligent tech for more convenience and safety. Built Healthy for cleaner air indoors. Built to Last using the best building materials and techniques. Included: Storm shelter, smart home package, blinds, and closing costs (up to $8,000).
This property is off market, which means it's not currently listed for sale or rent on Zillow. This may be different from what's available on other websites or public sources.