Seller is offering $6,000 towards buyers closing cost! Welcome to this beautifully crafted 4-bedroom, 2.5-bathroom home, offering 2,675 sqft of thoughtfully designed living space. The main level features an open-concept floor plan, seamlessly connecting the spacious great room, perfect for creating a warm and inviting atmosphere. A versatile bonus room provides the ideal space for a home office, playroom, or additional living area, while the breakfast room is perfect for casual dining. The modern kitchen, a chef's dream, boasts sleek black stainless steel appliances and ample cabinetry, blending style with functionality. Luxury vinyl plank (LVP) flooring flows throughout the main floor, which also includes a convenient laundry room and a half bath. Upstairs, discover four generously sized bedrooms, each designed with comfort in mind. The primary suite offers a true retreat, complete with an en-suite bathroom featuring dual vanities and a spacious walk-in closet. The second floor also includes a versatile loft area, ideal for a second living space, study, or entertainment zone, along with a second full bathroom to serve the additional bedrooms. Plush carpeting throughout the upper level adds warmth and comfort to the space. Step outside to a backyard with picturesque lake views, providing a serene backdrop for outdoor relaxation and gatherings. The community enhances your lifestyle with an array of amenities, including a pool, playground, basketball courts, walking trails, and more, ensuring there's something for everyone. This home perfectly balances modern conveniences with tasteful design elements, making it an ideal choice for those seeking both comfort and style. Don't miss the chance to make this move-in-ready gem your own!
Sold
$323,000
4204 Stubbington Ln, Indianapolis, IN 46239
4beds
2,679sqft
Residential, Single Family Residence
Built in 2018
9,147 Square Feet Lot
$340,400 Zestimate®
$121/sqft
$2,169 Estimated rent
Home value
$340,400
$323,000 - $357,000
$2,169/mo
Zestimate® history
Owner options
List your home for rent
$2,169/mo
Rent Zestimate®
Find your next renter with Zillow Rental Manager. Plus, with online applications, you can quickly screen prospective tenants – for free.
$2,169/mo
Rent Zestimate®
Refinance and save
$2,160/mo
Est. payment
Refinancing to a lower rate could help reduce your monthly payments and save thousands over the life of the loan.
$2,160/mo
Est. payment
Explore your selling options
Work with a Zillow partner agent
Leverage their expertise and Zillow's premium Showcase listings to get your home seen by more buyers.
Get startedList with your own agent
Get your home in front of millions of buyers by listing it on Zillow.
Learn how to do itSell it yourself
Take full control of how buyers see your home on Zillow by listing For Sale by Owner (FSBO).
List your homeWhat's special
Zillow last checked:
Listing updated:
Listed by:
Sean Daniels 317-371-0060,
Daniels Real Estate
Bought with:
Carroll Ridpath
Family Tree Realty, LLC
Source: MIBOR as distributed by MLS GRID,MLS#: 21997789
Facts & features
Interior
Bedrooms & bathrooms
- Bedrooms: 4
- Bathrooms: 3
- Full bathrooms: 2
- 1/2 bathrooms: 1
- Main level bathrooms: 1
Primary bedroom
- Features: Carpet
- Level: Upper
- Area: 272 Square Feet
- Dimensions: 17X16
Bedroom 2
- Features: Carpet
- Level: Upper
- Area: 156 Square Feet
- Dimensions: 13X12
Bedroom 3
- Features: Carpet
- Level: Upper
- Area: 132 Square Feet
- Dimensions: 12X11
Bedroom 4
- Features: Carpet
- Level: Upper
- Area: 154 Square Feet
- Dimensions: 11X14
Bonus room
- Features: Luxury Vinyl Plank
- Level: Main
- Area: 144 Square Feet
- Dimensions: 12X12
Dining room
- Features: Luxury Vinyl Plank
- Level: Main
- Area: 99 Square Feet
- Dimensions: 11X9
Great room
- Features: Luxury Vinyl Plank
- Level: Main
- Area: 288 Square Feet
- Dimensions: 18x16
Kitchen
- Features: Luxury Vinyl Plank
- Level: Main
- Area: 120 Square Feet
- Dimensions: 12X10
Laundry
- Features: Luxury Vinyl Plank
- Level: Main
- Area: 64 Square Feet
- Dimensions: 8X8
Loft
- Features: Carpet
- Level: Upper
- Area: 88 Square Feet
- Dimensions: 11X8
Heating
- Electric
Cooling
- Has cooling: Yes
Appliances
- Included: Dishwasher, Disposal, MicroHood, Gas Water Heater
- Laundry: Laundry Room
Features
- Windows: Screens, Windows Vinyl, Wood Work Painted
- Has basement: No
Interior area
- Total structure area: 2,679
- Total interior livable area: 2,679 sqft
Property
Parking
- Total spaces: 2
- Parking features: Attached
- Attached garage spaces: 2
Accessibility
- Accessibility features: Accessible Doors
Features
- Levels: Two
- Stories: 2
- Patio & porch: Covered, Patio
- Exterior features: Lighting
- Has view: Yes
- View description: Pond
- Water view: Pond
Lot
- Size: 9,147 Square Feet
Details
- Parcel number: 490931128006002300
- Horse amenities: None
Construction
Type & style
- Home type: SingleFamily
- Architectural style: Traditional
- Property subtype: Residential, Single Family Residence
Materials
- Vinyl With Brick
- Foundation: Slab
Condition
- New construction: No
- Year built: 2018
Utilities & green energy
- Water: Municipal/City
Community & HOA
Community
- Features: Playground, Pool, Sidewalks, Other
- Subdivision: Chessington Grove
HOA
- Has HOA: Yes
- Amenities included: Insurance, Management, Trail(s)
- Services included: Entrance Common, Insurance, Management, Walking Trails
- HOA fee: $162 quarterly
- HOA phone: 317-541-0000
Location
- Region: Indianapolis
Financial & listing details
- Price per square foot: $121/sqft
- Tax assessed value: $356,300
- Annual tax amount: $3,134
- Date on market: 8/23/2024
- Cumulative days on market: 26 days
Price history
| Date | Event | Price |
|---|---|---|
| 10/10/2024 | Sold | $323,000$121/sqft |
Source:  MIBOR as distributed by MLS GRID #21997789 Report a problem MIBOR as distributed by MLS GRID #21997789 Report a problem | ||
| 9/2/2024 | Pending sale | $323,000$121/sqft |
Source: MIBOR as distributed by MLS GRID #21997789 Report a problem | ||
| 9/2/2024 | Price change | $323,000+0.9%$121/sqft |
Source: MIBOR as distributed by MLS GRID #21997789 Report a problem | ||
| 8/30/2024 | Price change | $320,000-3%$119/sqft |
Source: MIBOR as distributed by MLS GRID #21997789 Report a problem | ||
| 8/23/2024 | Listed for sale | $330,000-5.6%$123/sqft |
Source: MIBOR as distributed by MLS GRID #21997789 Report a problem | ||
| 8/22/2024 | Listing removed | -- |
Source: MIBOR as distributed by MLS GRID #21995393 Report a problem | ||
| 8/18/2024 | Price change | $349,500-1.5%$130/sqft |
Source: MIBOR as distributed by MLS GRID #21995393 Report a problem | ||
| 8/9/2024 | Listed for sale | $355,000$133/sqft |
Source: MIBOR as distributed by MLS GRID #21995393 Report a problem | ||
Public tax history
| Year | Property taxes | Tax assessment |
|---|---|---|
| 2025 | $3,343 +1.8% | $356,300 +6.6% |
| 2024 | $3,285 +4.8% | $334,300 +1.8% |
| 2023 | $3,135 +25.1% | $328,500 +4.8% |
| 2022 | $2,505 +9.2% | $313,500 +25.1% |
| 2021 | $2,293 +6.6% | $250,500 +9.2% |
| 2020 | $2,152 | $229,300 +6.6% |
| 2019 | -- | $215,200 |
Find assessor info on the county website
Neighborhood: Poplar Grove
Nearby homes
- $326,9004 bd3 ba2.3k sqft4204 E Stubbington Ln, Indianapolis, IN 46239Off Market
- $324,3003 bd2 ba2k sqft4156 Stubbington Ln, Indianapolis, IN 46239Off Market
- $342,2004 bd2 ba2.5k sqft4212 Stubbington Ln, Indianapolis, IN 46239Off Market
- $302,1003 bd2 ba1.7k sqft4220 Stubbington Ln, Indianapolis, IN 46239Off Market
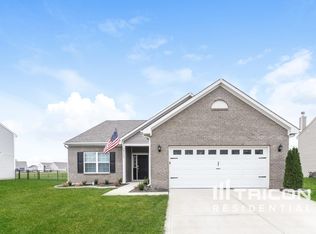
- $329,0004 bd2 ba2.3k sqft4148 Stubbington Ln, Indianapolis, IN 46239Off Market
- $347,5004 bd2 ba2.5k sqft4159 Stubbington Ln, Indianapolis, IN 46239Off Market
- $349,8004 bd3 ba2.7k sqft4207 Stubbington Ln, Indianapolis, IN 46239Off Market
- $332,0003 bd2 ba2.1k sqft4151 Stubbington Ln, Indianapolis, IN 46239Off Market
Nearby schools
GreatSchools rating
- 4/10Thompson Crossing Elementary SchoolGrades: K-3Distance: 1 mi
- 7/10Franklin Central Junior HighGrades: 7-8Distance: 3.2 mi
- 9/10Franklin Central High SchoolGrades: 9-12Distance: 2 mi
Get a cash offer in 3 minutes
Find out how much your home could sell for in as little as 3 minutes with a no-obligation cash offer.
Estimated market value
$340,400
Get a cash offer in 3 minutes
Find out how much your home could sell for in as little as 3 minutes with a no-obligation cash offer.
Estimated market value
$340,400
- Indiana
- Marion County
- Indianapolis
- 46239
- Poplar Grove
- 4204 Stubbington Ln
Nearby cities
Nearby neighborhoods
Nearby zip codes
Other Indianapolis Topics
