**New Price** Welcome to this beautiful front-porch living Drees-Built home with lush & mature landscaping in a sought-after Keller ISD community! This well-maintained home features an open-concept layout perfect for entertaining! All of the first floor has hardscape flooring including the study, living & dining room with stylish laminate hardwood floors and tile continues in the additional areas! The spacious kitchen with generous granite countertops and a breakfast bar are the perfect space for convenience & comfort. As an extra bonus - owners have just installed a new stainless gas burner-range and microwave! The laminate flooring continues up the staircase and throughout the second floor which means no carpet throughout home! The large primary bedroom has an extra space for an office, nursery or exercise option! Secondary bedrooms are all generously-sized and each have their own walk-in closets! To top off the upstairs - the gameroom is ready for entertainment with a full-size pool table - that will stay with the home - plus room for your own playroom or media needs! Don't miss the utility room which includes ample cabinetry, a sink and lots of counter space. Enjoy the outdoor living space on a spacious lot with both a covered and a flagstone patio for all your backyard entertaiment needs! Home is just a short distance on the walking trails to the community pool, park and greenspace! Super convenient to the highways, schools and lots of entertainment with restraurants & shopping including HEB in the Alliance area! Don't miss seeing this one today!
Sold
Price Unknown
4204 Summer Star Ln, Fort Worth, TX 76244
4beds
2,929sqft
Single Family Residence
Built in 2005
6,969 Square Feet Lot
$396,800 Zestimate®
$--/sqft
$2,599 Estimated rent
Home value
$396,800
$365,000 - $429,000
$2,599/mo
Zestimate® history
Owner options
List your home for rent
$2,599/mo
Rent Zestimate®
Find your next renter with Zillow Rental Manager. Plus, with online applications, you can quickly screen prospective tenants – for free.
$2,599/mo
Rent Zestimate®
Refinance and save
$400/mo
Est. payment
Refinancing to a lower rate could help reduce your monthly payments and save thousands over the life of the loan.
$400/mo
Est. payment
Explore your selling options
Work with a Zillow partner agent
Leverage their expertise and Zillow's premium Showcase listings to get your home seen by more buyers.
Get startedList with your own agent
Get your home in front of millions of buyers by listing it on Zillow.
Learn how to do itSell it yourself
Take full control of how buyers see your home on Zillow by listing For Sale by Owner (FSBO).
List your homeWhat's special
Laminate flooringOutdoor living spaceFlagstone patioHardscape flooringStylish laminate hardwood floorsFull-size pool tableGenerous granite countertops
Zillow last checked:
Listing updated:
Listed by:
A. Brooke Hayes 0506634 817-870-1600,
RE/MAX Trinity 817-870-1600
Bought with:
Deidra Cockerham
Coldwell Banker Realty
Source: NTREIS,MLS#: 20989348
Facts & features
Interior
Bedrooms & bathrooms
- Bedrooms: 4
- Bathrooms: 3
- Full bathrooms: 2
- 1/2 bathrooms: 1
Primary bedroom
- Features: Ceiling Fan(s), Sitting Area in Primary, Walk-In Closet(s)
- Level: Second
- Dimensions: 21 x 18
Bedroom
- Features: Ceiling Fan(s), Walk-In Closet(s)
- Level: Second
- Dimensions: 13 x 12
Bedroom
- Level: Second
- Dimensions: 14 x 10
Bedroom
- Level: Second
- Dimensions: 15 x 11
Breakfast room nook
- Level: First
- Dimensions: 13 x 10
Dining room
- Level: First
- Dimensions: 13 x 11
Great room
- Features: Ceiling Fan(s)
- Level: First
- Dimensions: 22 x 20
Kitchen
- Features: Breakfast Bar, Ceiling Fan(s), Eat-in Kitchen, Granite Counters, Kitchen Island, Pantry, Walk-In Pantry
- Level: First
- Dimensions: 13 x 8
Living room
- Features: Ceiling Fan(s), Fireplace
- Level: First
- Dimensions: 18 x 15
Office
- Level: First
- Dimensions: 12 x 11
Utility room
- Features: Built-in Features, Sink, Utility Room
- Level: First
- Dimensions: 12 x 5
Heating
- Central, Heat Pump
Cooling
- Central Air, Ceiling Fan(s), Electric
Appliances
- Included: Some Gas Appliances, Built-In Gas Range, Dishwasher, Disposal, Gas Water Heater, Plumbed For Gas
- Laundry: Washer Hookup, Electric Dryer Hookup
Features
- Decorative/Designer Lighting Fixtures, Double Vanity, Eat-in Kitchen, Granite Counters, High Speed Internet, Pantry, Cable TV, Walk-In Closet(s), Wired for Sound
- Flooring: Brick, Ceramic Tile, Laminate, Linoleum, Tile
- Windows: Window Coverings
- Has basement: No
- Number of fireplaces: 1
- Fireplace features: Gas Starter, Living Room
Interior area
- Total interior livable area: 2,929 sqft
Property
Parking
- Total spaces: 4
- Parking features: Driveway, Garage Faces Front, Garage, Garage Door Opener
- Attached garage spaces: 2
- Carport spaces: 2
- Covered spaces: 4
- Has uncovered spaces: Yes
Features
- Levels: Two
- Stories: 2
- Patio & porch: Covered, Deck, Front Porch, Patio
- Exterior features: Outdoor Living Area
- Pool features: None, Community
- Fencing: Fenced,Wood
Lot
- Size: 6,969 Square Feet
- Features: Interior Lot, Landscaped, Subdivision, Sprinkler System, Few Trees
Details
- Parcel number: 40591417
Construction
Type & style
- Home type: SingleFamily
- Architectural style: Traditional,Detached
- Property subtype: Single Family Residence
Materials
- Brick, Fiber Cement
- Foundation: Slab
- Roof: Composition
Condition
- Year built: 2005
Utilities & green energy
- Sewer: Public Sewer
- Water: Public
- Utilities for property: Natural Gas Available, Sewer Available, Separate Meters, Water Available, Cable Available
Community & HOA
Community
- Features: Curbs, Fenced Yard, Playground, Park, Pool, Sidewalks, Trails/Paths
- Security: Security System
- Subdivision: Arcadia Park Add
HOA
- Has HOA: Yes
- Services included: All Facilities, Association Management, Maintenance Grounds
- HOA fee: $400 annually
- HOA name: Secure Mgmt Assoc
- HOA phone: 940-497-7328
Location
- Region: Fort Worth
Financial & listing details
- Tax assessed value: $357,000
- Annual tax amount: $8,534
- Date on market: 7/3/2025
- Cumulative days on market: 52 days
- Listing terms: Cash,Conventional,FHA,VA Loan
- Exclusions: firepit outside - could be negotiable
Price history
| Date | Event | Price |
|---|---|---|
| 9/18/2025 | Sold | -- |
Source: NTREIS #20989348 Report a problem | ||
| 8/24/2025 | Contingent | $399,990$137/sqft |
Source: NTREIS #20989348 Report a problem | ||
| 8/4/2025 | Price change | $399,990-2.4%$137/sqft |
Source: NTREIS #20989348 Report a problem | ||
| 8/2/2025 | Price change | $409,9900%$140/sqft |
Source: NTREIS #20989348 Report a problem | ||
| 7/25/2025 | Price change | $410,000-1.3%$140/sqft |
Source: NTREIS #20989348 Report a problem | ||
| 7/19/2025 | Price change | $415,500-0.6%$142/sqft |
Source: NTREIS #20989348 Report a problem | ||
| 7/3/2025 | Listed for sale | $418,000+56.3%$143/sqft |
Source: NTREIS #20989348 Report a problem | ||
| 7/27/2016 | Listing removed | $267,500$91/sqft |
Source: CENTURY 21 Judge Fite Company #13404137 Report a problem | ||
| 6/29/2016 | Pending sale | $267,500$91/sqft |
Source: CENTURY 21 Judge Fite Company #13404137 Report a problem | ||
| 6/27/2016 | Price change | $267,500-0.6%$91/sqft |
Source: CENTURY 21 Judge Fite Company #13404137 Report a problem | ||
| 6/19/2016 | Listed for sale | $269,000+43.1%$92/sqft |
Source: Century 21 Judge Fite Company #13404137 Report a problem | ||
| 10/30/2011 | Listing removed | $188,000$64/sqft |
Source: RE/MAX Masters #11645234 Report a problem | ||
| 8/18/2011 | Listed for sale | $188,000$64/sqft |
Source: RE/MAX Masters #11645234 Report a problem | ||
Public tax history
| Year | Property taxes | Tax assessment |
|---|---|---|
| 2025 | $5,761 -13.5% | $357,000 -6.4% |
| 2024 | $6,659 +8.4% | $381,440 -6.7% |
| 2023 | $6,144 -13.6% | $408,834 +22.1% |
| 2022 | $7,110 | $334,785 +18.3% |
| 2021 | -- | $282,882 +5.1% |
| 2020 | $6,679 -0.5% | $269,255 |
| 2019 | $6,712 -0.9% | $269,255 +3.6% |
| 2018 | $6,776 +2.8% | $259,944 +4.1% |
| 2017 | $6,590 +10.5% | $249,658 +9.2% |
| 2016 | $5,964 +14.9% | $228,688 +12.4% |
| 2015 | $5,190 | $203,499 +6.9% |
| 2014 | $5,190 | $190,400 +11.5% |
| 2013 | -- | $170,800 +2% |
| 2012 | -- | $167,400 -5.5% |
| 2011 | -- | $177,100 +3.7% |
| 2010 | -- | $170,700 -5.3% |
| 2009 | -- | $180,300 -1.8% |
| 2008 | -- | $183,600 +3.7% |
| 2007 | -- | $177,000 -2.7% |
| 2006 | -- | $182,000 +732.2% |
| 2005 | -- | $21,870 |
Find assessor info on the county website
Neighborhood: Arcadia Park
Nearby homes
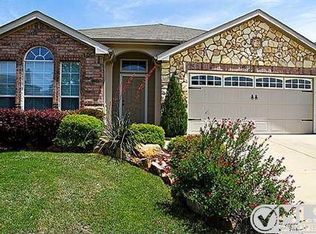
- $343,5003 bd2 ba2.1k sqft4208 Summer Star Ln, Fort Worth, TX 76244Off Market
- $381,0003 bd2 ba3k sqft4225 Enchanted Rock Ln, Fort Worth, TX 76244Off Market
- $344,2003 bd2 ba2.1k sqft4208 Summer Star Lane, Fort Worth, TX 76244Off Market

- $414,2004 bd2 ba2.8k sqft4300 Silent Brook Ct, Fort Worth, TX 76244Off Market
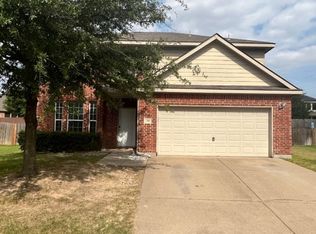
- $---- bd-- ba-- sqft4300 Silent Brook Ct, Keller, TX 76244Off Market
- $439,9005 bd4 ba3.5k sqft4212 Summer Star Ln, Fort Worth, TX 76244Off Market
- $332,5003 bd2 ba2k sqft4229 Enchanted Rock Ln, Fort Worth, TX 76244Off Market
- $408,5004 bd2 ba3.1k sqft4304 Silent Brook Ct, Fort Worth, TX 76244Off Market
Nearby schools
GreatSchools rating
- 3/10Heritage Elementary SchoolGrades: PK-5Distance: 0.8 mi
- 5/10Vista Ridge MiddleGrades: 6-8Distance: 1.3 mi
- 5/10Fossil Ridge High SchoolGrades: 9-12Distance: 0.6 mi
Schools provided by the listing agent
- Elementary: Lonestar
- High: Fossilridg
- District: Keller ISD
Source: NTREIS. This data may not be complete. We recommend contacting the local school district to confirm school assignments for this home.
Get a cash offer in 3 minutes
Find out how much your home could sell for in as little as 3 minutes with a no-obligation cash offer.
Estimated market value
$396,800
Get a cash offer in 3 minutes
Find out how much your home could sell for in as little as 3 minutes with a no-obligation cash offer.
Estimated market value
$396,800
- Texas
- Tarrant County
- Fort Worth
- 76244
- Arcadia Park
- 4204 Summer Star Ln
