An elegant, 1-owner, custom-build by Paul West in desirable Mockingbird Heights. Imagine a Chef's Kitchen with baking center and the pinnacle of appliances: 6-burner Wolf rangetop and oven, Wolf double wall oven and warming drawer, Sub-Zero fridge, Asko dishwasher and Scotsman ice machine. Study/gameroom/office. All bedrooms sequestered with en-suite baths. An enclosed, sun-lit back porch looks onto a manicured, flagstone open patio and yard, complete with gas log-fed, brick fireplace. Circle drive to deep front porch. Community HOA includes tennis & pickle courts, pool and clubhouse.
Under contract
$850,000
4204 Timberglen Pl, Midland, TX 79707
3beds
4,050sqft
Single Family Residence
Built in 2006
0.29 Acres Lot
$-- Zestimate®
$210/sqft
$58/mo HOA
What's special
Gas log-fed brick fireplaceAsko dishwasherCircle driveDeep front porchSub-zero fridgeScotsman ice machineEnclosed sun-lit back porch
- 33 days
- 289
- 9
Zillow last checked:
Listing updated:
Listed by:
Christy Hudgins, ABR, ALHS, GRI, PSA, SRS 817-296-2230,
Heritage Real Estate
Source: PBBR,MLS#: 50096910
Facts & features
Interior
Bedrooms & bathrooms
- Bedrooms: 3
- Bathrooms: 4
- Full bathrooms: 3
- 1/2 bathrooms: 1
Primary bedroom
- Features: Sequestered Master
Primary bathroom
- Features: Double Vanity, Separate Tub
Dining room
- Features: Separate-Formal
Kitchen
- Features: Breakfast
Heating
- Central, Natural Gas
Cooling
- Central Air, Electric, Other-See Remarks
Appliances
- Included: 2+ Ovens, Dishwasher, Disposal, Ice Maker, Microwave, Gas Range, Refrigerator, Self Cleaning Oven, Reverse Osmosis-Owned, Water Softener Rented, Gas Water Heater
- Laundry: Inside Utility Room, Sink
Features
- Bookcases, High Ceilings, Ceiling Fan(s), Pantry, Bonus Room, Den, Family Room, Formal Living, Game Room, Garden/Sun Room, Study/Office
- Flooring: Carpet, Hardwood, Tile
- Windows: Skylight(s), Drapes, Shades/Blinds, Wood Shutters
- Has fireplace: Yes
- Fireplace features: Gas Log, Living Room, Outside, Other-See Remarks
Interior area
- Total structure area: 4,050
- Total interior livable area: 4,050 sqft
Video & virtual tour
Property
Parking
- Total spaces: 2
- Parking features: Attached, Circular Driveway, Parking Pad, Rear/Side Entry, Auto Garage Opener, Alley Access
- Attached garage spaces: 2
- Has uncovered spaces: Yes
Features
- Levels: One
- Stories: 1
- Patio & porch: Patio-Covered, Patio-Open
- Exterior features: Sprinkler-Auto
- Pool features: None
- Has spa: Yes
- Spa features: Bath
- Fencing: Masonry,Metal
Lot
- Size: 0.29 Acres
- Features: Landscaped, Low Maintenance
Details
- Additional structures: Storage Shed
- Parcel number: R000185229
Construction
Type & style
- Home type: SingleFamily
- Property subtype: Single Family Residence
Materials
- Brick Veneer
- Foundation: Slab
- Roof: Composition
Condition
- Pre-Owned
- Year built: 2006
Utilities & green energy
- Sewer: Public Sewer
- Water: Public
Community & HOA
Community
- Security: Security System Owned
- Subdivision: Mockingbird Heights
HOA
- Has HOA: Yes
- HOA fee: $700 annually
Location
- Region: Midland
Financial & listing details
- Price per square foot: $210/sqft
- Tax assessed value: $738,900
- Annual tax amount: $10,158
- Date on market: 8/31/2026
- Listing terms: Cash,Conventional,FHA,VA Loan
- Road surface type: Paved, Alley Paved
Estimated market value
Not available
Estimated sales range
Not available
Not available
Price history
| Date | Event | Price |
|---|---|---|
| 9/16/2026 | Contingent | $850,000$210/sqft |
Source:  PBBR #50096910 Report a problem PBBR #50096910 Report a problem | ||
| 8/31/2026 | Listed for sale | $850,000$210/sqft |
Source: PBBR #50096910 Report a problem | ||
| 7/31/2026 | Listing removed | $850,000$210/sqft |
Source: PBBR #50096910 Report a problem | ||
| 7/21/2026 | Listed for sale | $850,000$210/sqft |
Source: PBBR #50096910 Report a problem | ||
Public tax history
| Year | Property taxes | Tax assessment |
|---|---|---|
| 2025 | $7,157 -11.9% | $738,900 +2.1% |
| 2024 | $8,119 +1.4% | $724,000 |
| 2023 | $8,004 -26.4% | $724,000 +3.6% |
| 2022 | $10,872 +2.9% | $698,900 |
| 2021 | $10,562 | $698,900 +3.3% |
| 2020 | $10,562 -1.5% | $676,280 |
| 2019 | $10,722 | $676,280 +9.5% |
| 2018 | $10,722 | $617,680 +10% |
| 2017 | -- | $561,530 +5.5% |
| 2016 | -- | $532,300 |
| 2015 | -- | $532,300 +2.3% |
| 2014 | -- | $520,180 +7.7% |
| 2013 | -- | $483,000 +10% |
| 2012 | -- | $439,090 +1% |
| 2011 | -- | $434,670 +1.1% |
| 2010 | -- | $429,960 |
| 2009 | -- | $429,960 -0.7% |
| 2008 | -- | $432,990 +84.5% |
| 2007 | -- | $234,680 |
Find assessor info on the county website
Monthly payment
Est. payment
Payment breakdown
Explore the cost of this home by adjusting the details. Changes won't be saved.Climate risks
Neighborhood: Mockingbird Heights
Nearby schools
Schools provided by the listing agent
- Elementary: Fasken
- Middle: Goddard
- High: Midland
- District: Midland
Source: PBBR. This data may not be complete. We recommend contacting the local school district to confirm school assignments for this home.

Similar homes
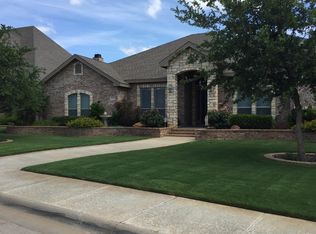
- $899,0004 bd4 ba3.6k sqft4609 Breezeway Ct, Midland, TX 79707For Sale
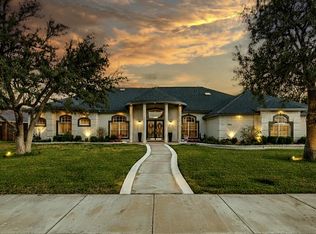 MLS ID #50097509, Tracy Farrow, Tracy Farrow Realty, LLC, 432-218-8844. PBBR
 - $975,0004 bd5 ba4.2k sqft4316 Wood Dr, Midland, TX 79707For Sale
 MLS ID #50096446, Laura Lyons Sales, The Sales Team Realtors, 432-618-1818. PBBR
 - $799,9004 bd3 ba3.6k sqft5312 Dunraven Ct, Midland, TX 79707For Sale
 MLS ID #50096365, Norma Pine. Broker/Owner. ABR. CRS. ASR., Pine & Beckett #2, 432-686-7000. PBBR
 - $750,0004 bd4 ba3.6k sqft2020 Brentwood Dr, Midland, TX 79707For Sale
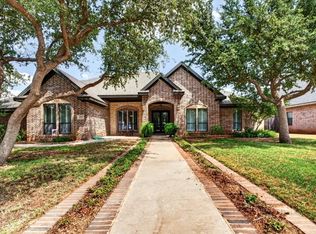 MLS ID #177690, Eddie James, The Agency, Kerri Payne James Real Estate Team. Petroplex AOR
