Skip main navigation
Sold for $384,000
Street View
  • $384,000

    4204 Tyne Dr, Durham, NC 27703

    4beds
    1,994sqft
    Single Family Residence, Residential
    Built in 1987
    0.32 Acres Lot
    $386,100 Zestimate®
    $193/sqft
    $2,372 Estimated rent

    Home value

    $386,100

    $367,000 - $405,000

    $2,372/mo

    Zestimate® history
    Loading
    Loading...

    Owner options

    List your home for rent

    $2,372/mo

    Rent Zestimate®

    Find your next renter with Zillow Rental Manager. Plus, with online applications, you can quickly screen prospective tenants – for free.

    Learn more

    $2,372/mo

    Rent Zestimate®

    Refinance and save

    $2,313/mo

    Est. payment

    Refinancing to a lower rate could help reduce your monthly payments and save thousands over the life of the loan.

    See today's rates

    $2,313/mo

    Est. payment

    Explore your selling options

    Work with a Zillow partner agent

    Leverage their expertise and Zillow's premium Showcase listings to get your home seen by more buyers.

    Get started

    List with your own agent

    Get your home in front of millions of buyers by listing it on Zillow.

    Learn how to do it

    Sell it yourself

    Take full control of how buyers see your home on Zillow by listing For Sale by Owner (FSBO).

    List your home

    What's special

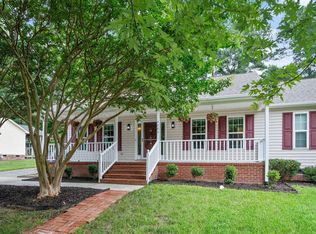
    April Showers bring May Flowers... and New Listings to the Market!! From the moment you step onto the old fashioned wrap around porch with blooms of seasonal flowers bursting with color and walk inside the home, you will be inspired by the spaciousness of the floor plan, the details in the REMODELED KITCHEN and REMODELED PRIMARY SUITE as well as the the NEW PAINT and NEW FLOORING throughout. A sunny updated kitchen boasts a large kitchen island with GRANITE COUNTERTOPS and STAINLESS APPLIANCES. The Primary Ensuite has DUAL VANITIES and a large spa-like shower. Before you run home to write your offer, check out the large fenced in back yard with NEW RETRACTABLE AWNING over the entertaining deck. You can host a BBQ here before summer!

    Zillow last checked:

    Listing updated:

    Listed by:

    Deborah Niehaus 919-323-5032,

    Adorn Realty

    Bought with:

    Shanti Holloway, 284378

    Relevate Real Estate Inc.

    Source: Doorify MLS,MLS#: 10029529MLS Logo

    Facts & features

    Interior

    Bedrooms & bathrooms
    • Bedrooms: 4
    • Bathrooms: 3
    • Full bathrooms: 2
    • 1/2 bathrooms: 1
    Heating
    • Central, Forced Air, Natural Gas
    Cooling
    • Ceiling Fan(s), Central Air
    Appliances
    • Included: Dishwasher, Disposal, Free-Standing Gas Range, Microwave, Stainless Steel Appliance(s), Water Heater
    • Laundry: In Kitchen, Main Level
    Features
    • Bookcases, Built-in Features, Ceiling Fan(s), Double Vanity, Dual Closets, Entrance Foyer, Granite Counters, Kitchen Island, Separate Shower, Storage, Walk-In Shower
    • Flooring: Carpet, Ceramic Tile, Vinyl
    • Doors: Storm Door(s)
    • Number of fireplaces: 1
    • Fireplace features: Family Room, Fire Pit, Fireplace Screen, Gas Log, Stone, Wood Burning
    Interior area
    • Total structure area: 1,994
    • Total interior livable area: 1,994 sqft
    • Finished area above ground: 1,994
    • Finished area below ground: 0

    Property

    Parking
    • Total spaces: 2
    • Parking features: Concrete, Driveway, No Garage
    • Uncovered spaces: 2
    Features
    • Levels: Two
    • Stories: 2
    • Patio & porch: Awning(s), Deck, Front Porch, Wrap Around
    • Exterior features: Awning(s), Fenced Yard, Fire Pit, Garden, Rain Gutters, Storage
    • Fencing: Back Yard, Fenced, Full, Gate
    • Has view: Yes
    • View description: Neighborhood
    Lot
    • Size: 0.32 Acres
    • Features: Cleared, Few Trees, Hardwood Trees, Private
    Details
    • Additional structures: Shed(s)
    • Parcel number: 0851546756
    • Special conditions: Standard

    Construction

    Type & style
    • Home type: SingleFamily
    • Architectural style: Colonial, Traditional
    • Property subtype: Single Family Residence, Residential
    Materials
    • Vinyl Siding
    • Foundation: Block
    • Roof: Shingle
    Condition
    • New construction: No
    • Year built: 1987
    • Major remodel year: 1987

    Utilities & green energy

    • Sewer: Public Sewer
    • Water: Public
    • Utilities for property: Cable Available, Water Connected

    Community & HOA

    Community
    • Features: Street Lights
    • Subdivision: Greenwood
    HOA
    • Has HOA: No
    • Amenities included: None
    Location
    • Region: Durham

    Financial & listing details

    • Price per square foot: $193/sqft
    • Tax assessed value: $402,197
    • Annual tax amount: $1,676
    • Date on market: 5/16/2024

    Price history

    DateEventPrice
    7/3/2024Sold$384,000+2.4%$193/sqft
    Source: Doorify MLS #10029529 Report a problem
    7/1/2024Pending sale$375,000$188/sqft
    Source: Doorify MLS #10029529 Report a problem
    7/1/2024Listed for sale$375,000$188/sqft
    Source: Doorify MLS #10029529 Report a problem
    5/21/2024Contingent$375,000$188/sqft
    Source: Doorify MLS #10029529 Report a problem
    5/16/2024Listed for sale$375,000$188/sqft
    Source: Doorify MLS #10029529 Report a problem

    Public tax history

    YearProperty taxesTax assessment
    2025$2,791 +41.8%$402,197 +112.4%
    2024$1,968 +3.6%$189,358
    2023$1,900 +14.4%$189,358
    2022$1,661 $189,358
    2021$1,661 +2.3%$189,358
    2020$1,623 +1.2%$189,358
    2019$1,604 +13.5%$189,358 +20.7%
    2018$1,414 -9.7%$156,922
    2017$1,565 +2.8%$156,922
    2016$1,522 $156,922 -10.3%
    2015$1,522 -13.7%$174,941
    2014$1,763 $174,941
    2013-- $174,941
    2012-- $174,941
    2011$1,480 +1.2%$174,941
    2010$1,462 +4.7%$174,941
    2009$1,396 $174,941
    2008$1,396 +10.3%$174,941 +20.8%
    2007$1,266 $144,848
    2006$1,266 $144,848
    2005$1,266 +5.1%$144,848 +2.9%
    2004$1,204 $140,817
    2003-- $140,817
    2002$1,104 +12.3%$140,817 +41.1%
    2000$983 $99,800
    Find assessor info on the county website

    Neighborhood: 27703

    Nearby schools

    GreatSchools rating
    Schools provided by the listing agent
    • Elementary: Durham - Oakgrove
    • Middle: Durham - Neal
    • High: Durham - Southern

    Source: Doorify MLS. This data may not be complete. We recommend contacting the local school district to confirm school assignments for this home.

    Get a cash offer in 3 minutes
    Find out how much your home could sell for in as little as 3 minutes with a no-obligation cash offer.
    Estimated market value
    $386,100
    Get a cash offer in 3 minutes
    Find out how much your home could sell for in as little as 3 minutes with a no-obligation cash offer.
    Estimated market value
    $386,100