Experience resort-style luxury in the premier gated enclave of Heritage Lakes located in the heart of Frisco. This immaculately maintained 2,853 sq ft traditional style home stands out with a striking brick and stone exterior, a manicured 7,405 sq ft lot, and a rear-entry 2-car garage. Inside, rich hardwood floors flow seamlessly through an open-concept layout featuring a large living room with a fireplace, 3 spacious bedrooms, 4th bedroom on main level is currently used as a home office, 2 dining areas, upstairs bonus room and vaulted ceilings. The kitchen is a chefs dream with lots of light. It includes premium granite countertops, stainless steal appliances, large pantry and butlers pantry that leads to the formal dining room. Living here feels like a permanent vacation. HOA dues unlock resort style amenities including a 6,000 sq ft clubhouse, fitness center, game rooms, a private 9-hole executive golf course, and an incredible community pool with a lazy river and waterfall. Located in Denton County and the highly rated Lewisville ISD. This home is conveniently located close to all of the dining and shopping that Frisco has to offer, and just minutes away from The Star. All window treatments and refrigerator convey with the home. Seller is offering a $20,000 credit to be applied towards rate buy down, or closing costs with a full price offer of $587,500.
For sale
Price cut: $7.5K (8/29)
$587,500
4204 Victory Dr, Frisco, TX 75034
4beds
2,853sqft
Single Family Residence
Built in 1999
7,187 Square Feet Lot
$580,500 Zestimate®
$206/sqft
$240/mo HOA
What's special
Rich hardwood floorsFormal dining roomPremium granite countertopsVaulted ceilingsUpstairs bonus roomOpen-concept layout
- 87 days
- 704
- 56
Zillow last checked:
Listing updated:
Listed by:
Jeff Cayford 0685957 (214)790-9529,
INC Realty, LLC 972-351-1095
Source: NTREIS,MLS#: 21274718
Facts & features
Interior
Bedrooms & bathrooms
- Bedrooms: 4
- Bathrooms: 3
- Full bathrooms: 2
- 1/2 bathrooms: 1
Primary bedroom
- Level: First
- Dimensions: 20 x 16
Living room
- Features: Fireplace
- Level: First
- Dimensions: 21 x 15
Heating
- Central, Electric
Cooling
- Central Air
Appliances
- Included: Double Oven, Dryer, Dishwasher, Electric Oven, Gas Cooktop, Disposal, Gas Water Heater, Microwave, Vented Exhaust Fan
- Laundry: Washer Hookup, Electric Dryer Hookup
Features
- Open Floorplan, Pantry, Vaulted Ceiling(s), Walk-In Closet(s)
- Flooring: Carpet, Ceramic Tile, Wood
- Has basement: No
- Number of fireplaces: 1
- Fireplace features: Family Room, Gas Log, Masonry
Interior area
- Total interior livable area: 2,853 sqft
Video & virtual tour
Property
Parking
- Total spaces: 2
- Parking features: Garage
- Attached garage spaces: 2
Features
- Levels: Two
- Stories: 2
- Patio & porch: Covered
- Pool features: None, Community
- Spa features: Community
- Fencing: Wood
Lot
- Size: 7,187 Square Feet
- Features: Back Yard, Lawn, Landscaped, Sprinkler System
Details
- Parcel number: R210471
Construction
Type & style
- Home type: SingleFamily
- Architectural style: Detached
- Property subtype: Single Family Residence
- Attached to another structure: Yes
Materials
- Foundation: Slab
- Roof: Shingle
Condition
- Year built: 1999
Utilities & green energy
- Sewer: Public Sewer
- Water: Public
- Utilities for property: Sewer Available, Water Available
Community & HOA
Community
- Features: Clubhouse, Fenced Yard, Golf, Gated, Lake, Playground, Park, Pool, Tennis Court(s), Trails/Paths, Sidewalks
- Security: Prewired, Gated with Guard
- Subdivision: Heritage Lakes Ph 1
HOA
- Has HOA: Yes
- Services included: All Facilities
- HOA fee: $720 quarterly
- HOA name: Realmanage
- HOA phone: 972-668-2929
Location
- Region: Frisco
Financial & listing details
- Price per square foot: $206/sqft
- Tax assessed value: $589,923
- Annual tax amount: $9,317
- Date on market: 6/7/2026
- Cumulative days on market: 88 days
Estimated market value
$580,500
$551,000 - $610,000
$3,212/mo
Price history
| Date | Event | Price |
|---|---|---|
| 8/29/2026 | Price change | $587,500-1.3%$206/sqft |
Source: NTREIS #21274718 Report a problem | ||
| 7/11/2026 | Price change | $595,000-2.8%$209/sqft |
Source: NTREIS #21274718 Report a problem | ||
| 6/29/2026 | Price change | $612,000-1.3%$215/sqft |
Source: NTREIS #21274718 Report a problem | ||
| 6/7/2026 | Listed for sale | $619,900+125.4%$217/sqft |
Source: NTREIS #21274718 Report a problem | ||
| 4/8/2013 | Sold | -- |
Source: Agent Provided Report a problem | ||
| 2/28/2013 | Price change | $275,000-1.8%$96/sqft |
Source: Coldwell Banker Apex, Realtors #11870689 Report a problem | ||
| 1/24/2013 | Price change | $279,900-0.7%$98/sqft |
Source: Coldwell Banker Apex, Realtors #11870689 Report a problem | ||
| 1/4/2013 | Price change | $282,000-1.7%$99/sqft |
Source: Coldwell Banker APEX #11870689 Report a problem | ||
| 11/30/2012 | Listed for sale | $287,000$101/sqft |
Source: Apex Realtors Report a problem | ||
Public tax history
| Year | Property taxes | Tax assessment |
|---|---|---|
| 2025 | $5,449 +3.5% | $538,789 +10% |
| 2024 | $5,266 +11.2% | $489,808 +10% |
| 2023 | $4,734 -12% | $445,280 +10% |
| 2022 | $5,382 +0.9% | $404,800 +7% |
| 2021 | $5,335 +3.5% | $378,274 +8.1% |
| 2020 | $5,155 -3.7% | $350,000 -3.8% |
| 2019 | $5,354 -2.3% | $364,000 +2% |
| 2018 | $5,478 -16.1% | $357,000 |
| 2017 | $6,531 | $357,000 +9.8% |
| 2016 | $6,531 +7.7% | $325,043 +10% |
| 2015 | $6,065 | $295,494 +3.8% |
| 2014 | $6,065 | $284,555 +7.2% |
| 2013 | $6,065 | $265,340 +5.6% |
| 2012 | -- | $251,316 +1.4% |
| 2011 | -- | $247,847 +4.5% |
| 2010 | -- | $237,078 -9.3% |
| 2009 | -- | $261,453 +1% |
| 2007 | $4,601 -2.1% | $258,921 +5.1% |
| 2006 | $4,701 +6% | $246,305 +6.1% |
| 2005 | $4,436 | $232,214 +2% |
| 2004 | -- | $227,657 -5.3% |
| 2003 | -- | $240,485 -8.6% |
| 2002 | -- | $263,137 +7.9% |
| 2001 | -- | $243,785 |
Find assessor info on the county website
Monthly payment
Est. payment
Payment breakdown
Explore the cost of this home by adjusting the details. Changes won't be saved.Climate risks
Neighborhood: Heritage Lakes
Nearby schools
Schools provided by the listing agent
- Elementary: Hicks
- Middle: Arbor Creek
- High: Hebron
- District: Lewisville ISD
Source: NTREIS. This data may not be complete. We recommend contacting the local school district to confirm school assignments for this home.
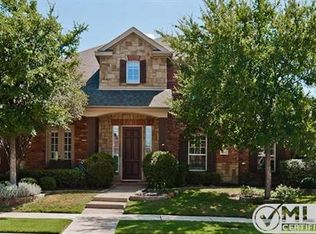
Similar homes
- $684,9004 bd4 ba3k sqft3451 Mayflower Dr, Frisco, TX 75034For Sale
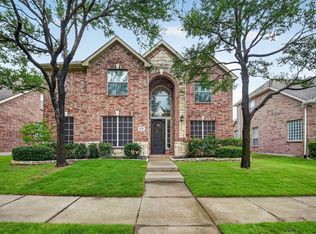 MLS ID #21308502, Justin Slay. NTREIS
 - $635,0004 bd3 ba2.6k sqft7994 Dawson Ct, Frisco, TX 75034For Sale
 MLS ID #21286558, Julee Williams. NTREIS
 - $595,0005 bd3 ba2.7k sqft10198 Wheat Ridge Dr, Frisco, TX 75033For Sale
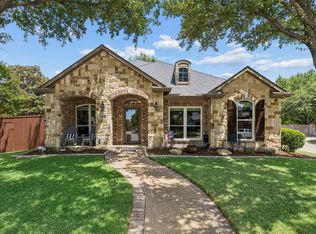 MLS ID #21347238, Jack Duvall. NTREIS
 - $575,9003 bd3 ba2.6k sqft2227 Fox Crossing Ln, Frisco, TX 75036For Sale
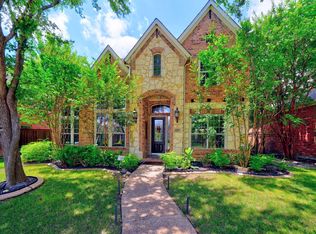 MLS ID #21305853, Venu Mandhala. NTREIS
