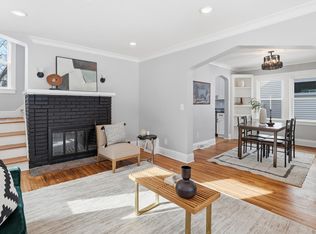
Incredible opportunity to get into the prime Brookside neighborhood of St. Louis Park at an affordable price. A little sweat equity will go a long way here. This solid one story home offers hardwood floors, large room sizes, vinyl replacement windows, newer central AC, fireplace on each level, stainless steel appliances. Open living/dining area, perfect for entertaining guests. The roomy kitchen has all the essentials plus an eat in area. Take the hallway back to the 2 main floor bedrooms and you'll pass by a full bathroom with original tile in pristine condition. Both bedrooms offer hardwood floors, adequate closet storage, two windows for a cross breeze in the summer and generous room sizes -- the primary bedroom can easily fit a king size bed. Downstairs the layout is perfectly drawn up. You're greeted by a large amusement room. Additionally, you'll find a laundry room, storage room, 3/4 bathroom and a 3rd bedroom. 1 car detached garage and fenced in back pet area. The location is unbeatable. Minutes from hwy 100, Trader Joes, Fresh Thyme, Hazelwood Food & Drink, Jackley Park, Minnehaha Creek and Meadowbrook Park. Sold as-is. Showings will be Tuesday July 8th 3:30-6:30pm and Wednesday July 9th 1-4pm only. Any and all offers received will be reviewed Thursday July 10th 10am.
Closed
$307,500
4204 Webster Ave S, Saint Louis Park, MN 55416
3beds
1,756sqft
Single Family Residence
Built in 1961
6,098 Square Feet Lot
$307,600 Zestimate®
$175/sqft
$3,117 Estimated rent
Home value
$307,600
$283,000 - $335,000
$3,117/mo
Zestimate® history
Owner options
List your home for rent
$3,117/mo
Rent Zestimate®
Find your next renter with Zillow Rental Manager. Plus, with online applications, you can quickly screen prospective tenants – for free.
$3,117/mo
Rent Zestimate®
Refinance and save
$1,945/mo
Est. payment
Refinancing to a lower rate could help reduce your monthly payments and save thousands over the life of the loan.
$1,945/mo
Est. payment
Explore your selling options
Work with a Zillow partner agent
Leverage their expertise and Zillow's premium Showcase listings to get your home seen by more buyers.
Get startedList with your own agent
Get your home in front of millions of buyers by listing it on Zillow.
Learn how to do itSell it yourself
Take full control of how buyers see your home on Zillow by listing For Sale by Owner (FSBO).
List your homeWhat's special
Zillow last checked:
Listing updated:
Listed by:
Taylor Matzoll 612-242-0153,
Coldwell Banker Realty
Bought with:
Yolande Klutse
Engel & Volkers Minneapolis Downtown
Source: NorthstarMLS as distributed by MLS GRID,MLS#: 6642648
Facts & features
Interior
Bedrooms & bathrooms
- Bedrooms: 3
- Bathrooms: 2
- Full bathrooms: 1
- 3/4 bathrooms: 1
Bedroom
- Level: Main
- Area: 156 Square Feet
- Dimensions: 12 X 13
Bedroom 2
- Level: Main
- Area: 121 Square Feet
- Dimensions: 11 X 11
Bedroom 3
- Level: Lower
- Area: 110 Square Feet
- Dimensions: 11 X 10
Other
- Level: Lower
- Area: 403 Square Feet
- Dimensions: 31 X 13
Informal dining room
- Level: Main
- Area: 80 Square Feet
- Dimensions: 10 X 8
Kitchen
- Level: Main
- Area: 150 Square Feet
- Dimensions: 15 X 10
Laundry
- Level: Lower
- Area: 126 Square Feet
- Dimensions: 14 X 9
Living room
- Level: Main
- Area: 216 Square Feet
- Dimensions: 18 X 12
Storage
- Level: Lower
- Area: 68 Square Feet
- Dimensions: 17 X 4
Heating
- Forced Air
Cooling
- Central Air
Appliances
- Included: Dishwasher, Dryer, Microwave, Range, Refrigerator, Stainless Steel Appliance(s), Washer
- Laundry: In Basement
Features
- Basement: Block,Daylight,Egress Window(s)
- Number of fireplaces: 2
- Fireplace features: Amusement Room, Brick, Living Room
Interior area
- Total structure area: 1,756
- Total interior livable area: 1,756 sqft
- Finished area above ground: 1,097
- Finished area below ground: 659
Property
Parking
- Total spaces: 1
- Parking features: Detached Garage
- Garage spaces: 1
Accessibility
- Accessibility features: None
Features
- Levels: One
- Stories: 1
Lot
- Size: 6,098 Square Feet
- Dimensions: 50 x 125
Details
- Foundation area: 1097
- Parcel number: 2111721340026
- Zoning description: Residential-Single Family
Construction
Type & style
- Home type: SingleFamily
- Property subtype: Single Family Residence
Materials
- Block
- Roof: Age Over 8 Years
Condition
- New construction: No
- Year built: 1961
Utilities & green energy
- Electric: Circuit Breakers
- Gas: Natural Gas
- Sewer: City Sewer/Connected
- Water: City Water/Connected
Community & HOA
Community
- Subdivision: Brookside
HOA
- Has HOA: No
Location
- Region: Saint Louis Park
Financial & listing details
- Price per square foot: $175/sqft
- Tax assessed value: $326,400
- Annual tax amount: $4,392
- Date on market: 7/7/2025
- Cumulative days on market: 16 days
Price history
| Date | Event | Price |
|---|---|---|
| 4/7/2026 | Listing removed | $3,175$2/sqft |
Source: Zillow Rentals Report a problem | ||
| 3/26/2026 | Price change | $3,175-2.3%$2/sqft |
Source: Zillow Rentals Report a problem | ||
| 11/25/2025 | Listed for rent | $3,250+132.1%$2/sqft |
Source: Zillow Rentals Report a problem | ||
| 8/11/2025 | Sold | $307,500+2.5%$175/sqft |
Source:  NorthstarMLS as distributed by MLS GRID #6642648 Report a problem NorthstarMLS as distributed by MLS GRID #6642648 Report a problem | ||
| 7/17/2025 | Pending sale | $300,000$171/sqft |
Source: NorthstarMLS as distributed by MLS GRID #6642648 Report a problem | ||
| 7/7/2025 | Listed for sale | $300,000-11.2%$171/sqft |
Source: NorthstarMLS as distributed by MLS GRID #6642648 Report a problem | ||
| 1/8/2025 | Listing removed | $338,000$192/sqft |
Source: NorthstarMLS as distributed by MLS GRID #6642648 Report a problem | ||
| 1/3/2025 | Listed for sale | $338,000+34.4%$192/sqft |
Source: NorthstarMLS as distributed by MLS GRID #6642648 Report a problem | ||
| 11/9/2019 | Listing removed | $1,400$1/sqft |
Source: Renters Warehouse Report a problem | ||
| 10/22/2019 | Listed for rent | $1,400$1/sqft |
Source: Renters Warehouse Report a problem | ||
| 3/21/2007 | Sold | $251,400$143/sqft |
Source: Public Record Report a problem | ||
Public tax history
| Year | Property taxes | Tax assessment |
|---|---|---|
| 2025 | $4,393 +3.6% | $326,400 -0.6% |
| 2024 | $4,240 -21.6% | $328,300 +1% |
| 2023 | $5,409 +14.8% | $325,200 +0.2% |
| 2022 | $4,713 +17.4% | $324,400 +16.2% |
| 2021 | $4,015 +14% | $279,100 +7.8% |
| 2020 | $3,521 -12.3% | $258,800 -2.9% |
| 2019 | $4,015 +14% | $266,400 +5% |
| 2018 | $3,521 -0.8% | $253,800 +18.5% |
| 2017 | $3,551 +24.3% | $214,100 +6.8% |
| 2016 | $2,856 +4% | $200,500 |
| 2015 | $2,747 -3.1% | $200,500 -2.6% |
| 2014 | $2,835 +6.6% | $205,800 +6.6% |
| 2013 | $2,658 -3% | $193,000 -4.2% |
| 2012 | $2,741 +7.8% | $201,400 +2% |
| 2011 | $2,542 -2.3% | $197,500 -9.4% |
| 2010 | $2,601 -3% | $218,000 -4.7% |
| 2009 | $2,682 +11.9% | $228,800 +11.5% |
| 2006 | $2,396 +11% | $205,200 +15% |
| 2005 | $2,158 +11.1% | $178,500 +14.9% |
| 2004 | $1,943 +10.3% | $155,300 +12% |
| 2002 | $1,761 -33.2% | $138,700 |
| 2001 | $2,635 | -- |
Find assessor info on the county website
Neighborhood: Brookside
Nearby homes
- $579,0005 bd3 ba2.8k sqft4200 Webster Ave S, Saint Louis Park, MN 55416Sold
- $---- bd-- ba-- sqft4200 Webster Ave S, Minneapolis, MN 55416Off Market
- $460,0003 bd2 ba1.8k sqft4210 Webster Ave S, Saint Louis Park, MN 55416Sold
- $---- bd-- ba-- sqft5701 W 42nd St, Minneapolis, MN 55416Off Market
- $497,5003 bd2 ba1.7k sqft4216 Webster Ave S, Saint Louis Park, MN 55416Sold
- $851,0007,840 Square Feet5701 42nd St W, Saint Louis Park, MN 55416Off Market
- $814,6004 bd3 ba2.6k sqft5701 42nd St, Saint Louis Park, MN 55416Off Market
- $240,5002 bd1 ba942 sqft4185 Xenwood Ave S, Saint Louis Park, MN 55416Off Market
Nearby schools
GreatSchools rating
- 7/10Susan Lindgren Elementary SchoolGrades: K-5Distance: 0.6 mi
- 5/10St. Louis Park Middle SchoolGrades: 6-8Distance: 3 mi
- 8/10St. Louis Park Senior High SchoolGrades: 9-12Distance: 1.4 mi
Get a cash offer in 3 minutes
Find out how much your home could sell for in as little as 3 minutes with a no-obligation cash offer.
Estimated market value
$307,600
Get a cash offer in 3 minutes
Find out how much your home could sell for in as little as 3 minutes with a no-obligation cash offer.
Estimated market value
$307,600
- Minnesota
- Hennepin County
- Saint Louis Park
- 55416
- Brookside
- 4204 Webster Ave S
Nearby cities
Nearby neighborhoods
Nearby zip codes
Other Saint Louis Park Topics
- Apartments for Rent in 55416
- Houses for Sale in 55416
- Houses for Rent in 55416
- 55416 Real Estate
- Saint Louis Park Condos
- Houses for Sale in Saint Louis Park
- Newest Listings in Saint Louis Park
- Saint Louis Park Home Values
- Saint Louis Park Real Estate Agents
- Saint Louis Park Refinance
- Saint Louis Park Mortgage Rates
