HIGHEST & BEST DUE TUES, JAN 21st, AT NOON. Brilliant 4-bedroom home in Whiffletree subdivision zoned to West Plano schools! Enter to elevated ceilings & elegance with new hardwood floors in the main living room, accented by a cozy fireplace. Living area is open to the formal dining, adorned with crown molding. 2-1-1 split bedrooms offer flexibility & privacy. King-sized master suite, 2 bedrooms share a Jack & Jill bath, plus a guest room. The primary ensuite features dual skinks & vanities, along with a large walk-in closet. The kitchen has recently had a facelift with fresh paint & new hardware, & just off the kitchen is full size laundry with sink & storage. Don't miss the gameroom, equipped with a 2nd fireplace & a wet bar! Large privacy fence encloses the sparkling pool & spa, & offers the perfect patio lounging area. Home is located close to fine dining, shopping, parks, gym, & jogging & bike paths. Zoned to West Plano schools!
Sold
Price Unknown
4204 Whistler Dr, Plano, TX 75093
4beds
3,022sqft
Single Family Residence
Built in 1985
9,583 Square Feet Lot
$683,700 Zestimate®
$--/sqft
$3,874 Estimated rent
Home value
$683,700
$636,000 - $732,000
$3,874/mo
Zestimate® history
Owner options
List your home for rent
$3,874/mo
Rent Zestimate®
Find your next renter with Zillow Rental Manager. Plus, with online applications, you can quickly screen prospective tenants – for free.
$3,874/mo
Rent Zestimate®
Refinance and save
Refinancing to a lower rate could help reduce your monthly payments and save thousands over the life of the loan.
Explore your selling options
Work with a Zillow partner agent
Leverage their expertise and Zillow's premium Showcase listings to get your home seen by more buyers.
Get startedList with your own agent
Get your home in front of millions of buyers by listing it on Zillow.
Learn how to do itSell it yourself
Take full control of how buyers see your home on Zillow by listing For Sale by Owner (FSBO).
List your homeWhat's special
Sparkling pool and spaCozy fireplacePrivacy fenceFresh paintElevated ceilingsNew hardwood floorsPerfect patio lounging area
Zillow last checked:
Listing updated:
Listed by:
Sam Bullard 0630942 214-572-1400,
Dave Perry Miller Real Estate 214-572-1400,
Catriona McCarthy 0645016 214-422-1378,
Dave Perry Miller Real Estate
Bought with:
Joanne Bryan
Coldwell Banker Realty Frisco
Source: NTREIS,MLS#: 20784807
Facts & features
Interior
Bedrooms & bathrooms
- Bedrooms: 4
- Bathrooms: 3
- Full bathrooms: 3
Primary bedroom
- Features: Ceiling Fan(s), Dual Sinks, Double Vanity, En Suite Bathroom, Garden Tub/Roman Tub, Linen Closet, Sitting Area in Primary, Separate Shower, Walk-In Closet(s)
- Level: First
- Dimensions: 19 x 14
Bedroom
- Level: First
- Dimensions: 12 x 11
Bedroom
- Level: First
- Dimensions: 13 x 12
Bedroom
- Level: First
- Dimensions: 13 x 12
Breakfast room nook
- Level: First
- Dimensions: 11 x 10
Dining room
- Level: First
- Dimensions: 13 x 13
Game room
- Features: Ceiling Fan(s), Fireplace, Other
- Level: First
- Dimensions: 19 x 15
Kitchen
- Features: Built-in Features, Eat-in Kitchen, Granite Counters, Pantry
- Level: First
- Dimensions: 12 x 12
Laundry
- Features: Built-in Features, Utility Sink
- Level: First
- Dimensions: 11 x 6
Living room
- Features: Ceiling Fan(s), Fireplace
- Level: First
- Dimensions: 22 x 18
Heating
- Central, Natural Gas
Cooling
- Central Air, Electric
Appliances
- Included: Double Oven, Dishwasher, Electric Cooktop, Disposal, Microwave
- Laundry: Washer Hookup, Electric Dryer Hookup, Laundry in Utility Room
Features
- Built-in Features, Decorative/Designer Lighting Fixtures, Double Vanity, Eat-in Kitchen, Granite Counters, High Speed Internet, Pantry, Paneling/Wainscoting
- Flooring: Carpet, Ceramic Tile, Hardwood
- Windows: Skylight(s), Shutters, Window Coverings
- Has basement: No
- Number of fireplaces: 2
- Fireplace features: Gas, Gas Log, Gas Starter, Masonry
Interior area
- Total interior livable area: 3,022 sqft
Property
Parking
- Total spaces: 2
- Parking features: Driveway, Garage, Garage Door Opener, Lighted, Garage Faces Rear
- Attached garage spaces: 2
- Has uncovered spaces: Yes
Features
- Levels: One
- Stories: 1
- Patio & porch: Rear Porch, Enclosed, Screened, Covered
- Exterior features: Dog Run, Private Yard, Rain Gutters
- Pool features: Diving Board, Gunite, In Ground, Pool, Pool Sweep, Pool/Spa Combo
- Fencing: Wood
Lot
- Size: 9,583 Square Feet
- Features: Interior Lot, Landscaped, Sprinkler System
Details
- Parcel number: R160300403401
Construction
Type & style
- Home type: SingleFamily
- Architectural style: Traditional,Detached
- Property subtype: Single Family Residence
Materials
- Brick
- Foundation: Slab
- Roof: Composition
Condition
- Year built: 1985
Utilities & green energy
- Sewer: Public Sewer
- Water: Public
- Utilities for property: Sewer Available, Water Available
Community & HOA
Community
- Security: Security System, Fire Alarm, Smoke Detector(s)
- Subdivision: Whiffletree X
HOA
- Has HOA: No
Location
- Region: Plano
Financial & listing details
- Tax assessed value: $654,001
- Annual tax amount: $9,347
- Date on market: 1/16/2025
- Cumulative days on market: 6 days
- Listing terms: Cash,Conventional,FHA
Price history
| Date | Event | Price |
|---|---|---|
| 2/11/2025 | Sold | -- |
Source: NTREIS #20784807 Report a problem | ||
| 1/29/2025 | Pending sale | $685,000$227/sqft |
Source: NTREIS #20784807 Report a problem | ||
| 1/22/2025 | Contingent | $685,000$227/sqft |
Source: NTREIS #20784807 Report a problem | ||
| 1/16/2025 | Listed for sale | $685,000+57.5%$227/sqft |
Source: NTREIS #20784807 Report a problem | ||
| 12/20/2018 | Sold | -- |
Source: Agent Provided Report a problem | ||
| 11/18/2018 | Pending sale | $434,900$144/sqft |
Source: RE/MAX Dallas Suburbs #13945658 Report a problem | ||
| 10/5/2018 | Listed for sale | $434,900+65.4%$144/sqft |
Source: RE/MAX Dallas Suburbs #13945658 Report a problem | ||
| 2/10/2013 | Listing removed | $262,900$87/sqft |
Source: Coldwell Banker Apex, Realtors #11861830 Report a problem | ||
| 2/9/2013 | Listed for sale | $262,900+10109.7%$87/sqft |
Source: Coldwell Banker Apex, Realtors #11861830 Report a problem | ||
| 12/12/2012 | Sold | -- |
Source: Agent Provided Report a problem | ||
| 11/1/2012 | Listed for sale | $2,575$1/sqft |
Source: Coldwell Banker Apex, Realtors Report a problem | ||
| 8/30/2012 | Price change | $2,575-4.6%$1/sqft |
Source: Coldwell Banker Apex, Realtors Report a problem | ||
| 7/27/2012 | Price change | $2,700-6.9%$1/sqft |
Source: Coldwell Banker Apex, Realtors Report a problem | ||
| 7/10/2012 | Price change | $2,900-9.4%$1/sqft |
Source: Coldwell Banker Apex, Realtors Report a problem | ||
| 6/14/2012 | Listed for rent | $3,200$1/sqft |
Source: COLDWELL BANKER APEX, REALTORS #11787584 Report a problem | ||
Public tax history
| Year | Property taxes | Tax assessment |
|---|---|---|
| 2025 | $8,986 +8.5% | $654,001 +9.8% |
| 2024 | $8,284 +9.9% | $595,715 +10% |
| 2023 | $7,536 -10% | $541,559 +10% |
| 2022 | $8,370 +1.4% | $492,326 +10% |
| 2021 | $8,254 +1.1% | $447,569 +1.5% |
| 2020 | $8,168 +4.4% | $441,161 +5.1% |
| 2019 | $7,822 +3.3% | $419,927 +9% |
| 2018 | $7,574 +18.9% | $385,278 -0.9% |
| 2017 | $6,372 | $388,756 +21.3% |
| 2016 | $6,372 +7.5% | $320,391 +5.5% |
| 2015 | $5,925 | $303,805 +6.1% |
| 2014 | $5,925 | $286,462 +6.4% |
| 2013 | -- | $269,254 +1% |
| 2012 | -- | $266,637 -0.6% |
| 2011 | -- | $268,305 -1.9% |
| 2010 | -- | $273,547 -5.6% |
| 2009 | -- | $289,790 -1.9% |
| 2008 | -- | $295,287 +7.9% |
| 2007 | -- | $273,766 +4% |
| 2006 | -- | $263,305 +0% |
| 2005 | -- | $263,184 +3.9% |
| 2003 | -- | $253,408 +4.6% |
| 2002 | -- | $242,288 +4% |
| 2001 | -- | $232,890 +5.7% |
| 2000 | -- | $220,275 |
Find assessor info on the county website
Neighborhood: 75093
Nearby homes
- $613,2004 bd3 ba2.9k sqft4200 Whistler Dr, Plano, TX 75093Off Market
- $611,1004 bd3 ba2.4k sqft4208 Whistler Dr, Plano, TX 75093Off Market
- $672,7004 bd3 ba2.8k sqft4205 Forbes Dr, Plano, TX 75093Off Market

- $645,8003 bd2 ba2.5k sqft4116 Whistler Dr, Plano, TX 75093Off Market
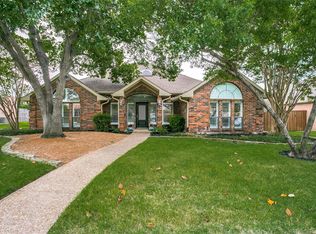
- $744,7004 bd3 ba3.1k sqft4201 Forbes Dr, Plano, TX 75093Off Market
- $691,0004 bd4 ba3.3k sqft4212 Whistler Dr, Plano, TX 75093Off Market
- $617,0004 bd4 ba3.3k sqft4205 Whistler Dr, Plano, TX 75093Off Market
- $770,5004 bd4 ba3.5k sqft4201 Whistler Dr, Plano, TX 75093Off Market
Nearby schools
GreatSchools rating
- 6/10Daffron Elementary SchoolGrades: PK-5Distance: 0.3 mi
- 10/10Robinson Middle SchoolGrades: 6-8Distance: 1.2 mi
- 9/10Jasper High SchoolGrades: 9-10Distance: 1.5 mi
Schools provided by the listing agent
- Elementary: Daffron
- Middle: Robinson
- High: Jasper
- District: Plano ISD
Source: NTREIS. This data may not be complete. We recommend contacting the local school district to confirm school assignments for this home.
Get a cash offer in 3 minutes
Find out how much your home could sell for in as little as 3 minutes with a no-obligation cash offer.
Estimated market value
$683,700
Get a cash offer in 3 minutes
Find out how much your home could sell for in as little as 3 minutes with a no-obligation cash offer.
Estimated market value
$683,700
- Texas
- Collin County
- Plano
- 75093
- 4204 Whistler Dr
