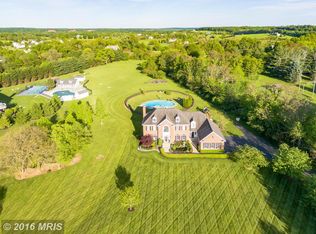
**Offer Deadline: Sunday, April 27 at 3pm**Tucked deep within 3.28 acres of open, park-like grounds, this stately custom-built brick colonial welcomes you with timeless charm and unforgettable curb appeal. A long, tree-lined driveway leads you through manicured landscaping to a home of true presence and timeless design. Inside, the home is equally impressive—flooded with natural light and framed by picture-perfect views from nearly every room. Step inside to a grand two-story foyer, where an elegant curved staircase greets you. Refinished hardwood floors flow throughout the main level, guiding you through formal living and dining spaces thoughtfully designed for entertaining. The living room opens through double doors into a spectacular conservatory wrapped in windows—offering uninterrupted views that make it feel like you’re outdoors. Nearby, a spacious office with bay window overlooks the backyard and sits adjacent to a full main-level bath. At the heart of the home, a soaring two-story family room features a striking wall of windows and a dramatic floor-to-ceiling brick fireplace. The gourmet kitchen has been refreshed with painted cabinetry and updated appliances, and offers a large center island, double ovens, walk-in pantry, and a quintessential window-over-the-sink view of the rolling green lawn. A sunny breakfast area leads to a window-filled sunroom and onto the rear deck—perfectly positioned to take in the sweeping lawn and private backdrop. Off the kitchen, a mudroom and laundry area connect to the three-car side-load garage with additional access to the deck. Upstairs, the layout is a rare find: five generously sized bedrooms, each with ensuite access. The primary suite is privately set apart and features double-door entry, tray ceilings, a sitting area, two walk-in closets, and a spacious bath with dual vanities, corner tub, separate shower, and private water closet. Four additional bedrooms are thoughtfully laid out in pairs, with each pair sharing a Jack-and-Jill bathroom—an ideal setup for both comfort and functionality. One of the bedrooms is oversized, featuring a cozy sitting area and dual closets. A rear staircase provides added convenience, while the gallery overlook captures views of both the sunlit foyer and grand family room below.. The walkout lower level offers more than 2,300 square feet of untapped potential. With full-size windows, plumbing rough-in for a full bath, and direct access to the backyard, the space is primed to become a home theater, gym, guest suite, or ultimate entertaining space—whatever suits your vision. A home that offers timeless design, incredible space, and a setting that feels worlds away—yet is just minutes from downtown Leesburg, local dining and shopping, top-rated parks and trails, wineries, and Dulles Airport. Whether you’re enjoying quiet mornings at home, gathering with friends, or making the most of all Loudoun County has to offer, this is where quiet, country-like living meets everyday convenience. **We kindly ask that you refrain from walking the lot unless you have a confirmed showing scheduled. Thank you for respecting the owner's privacy!**
Sold for $1,355,000
Zillow last checked:
Listing updated:
Bought with:
Aisha Barber, 0225081089
Coldwell Banker Realty
Source: Bright MLS,MLS#: VALO2094220
Price history
| Date | Event | Price |
|---|---|---|
| 5/14/2025 | Sold | $1,355,000+7.1%$282/sqft |
Source:  Bright MLS #VALO2094220 Report a problem Bright MLS #VALO2094220 Report a problem | ||
| 4/28/2025 | Pending sale | $1,265,000$263/sqft |
Source: Bright MLS #VALO2094220 Report a problem | ||
| 4/24/2025 | Listed for sale | $1,265,000+2%$263/sqft |
Source: Bright MLS #VALO2094220 Report a problem | ||
| 7/23/2024 | Sold | $1,240,000-4.6%$258/sqft |
Source: Bright MLS #VALO2072916 Report a problem | ||
| 7/6/2024 | Contingent | $1,299,999$270/sqft |
Source: Bright MLS #VALO2072916 Report a problem | ||
| 6/24/2024 | Price change | $1,299,999-3.7%$270/sqft |
Source: Bright MLS #VALO2072916 Report a problem | ||
| 6/14/2024 | Listed for sale | $1,350,000+1587.5%$281/sqft |
Source: Bright MLS #VALO2072916 Report a problem | ||
| 1/25/1996 | Sold | $80,000$17/sqft |
Source: Public Record Report a problem | ||
Nearby homes
- $1,823,8005 bd6 ba5.4k sqft42021 Saddlebrook Pl, Leesburg, VA 20176Off Market
- $1,267,5004 bd5 ba5k sqft42081 Saddlebrook Pl, Leesburg, VA 20176Off Market
- $1,328,7005 bd5 ba4.7k sqft42040 Saddlebrook Pl, Leesburg, VA 20176Off Market
- $1,376,8004 bd3 ba3.3k sqft42001 Saddlebrook Pl, Leesburg, VA 20176Off Market
Get a cash offer in 3 minutes
Find out how much your home could sell for in as little as 3 minutes with a no-obligation cash offer.
Estimated market value
$1,376,100
