Whether you're looking for a working mini-ranch, a self-sustaining lifestyle, or a base for your recreational pursuits, this property offers it all in Oregon's beautiful high desert. The heart of the property is a thoughtfully updated 2,036 sqft main residence featuring three spacious bedrooms. Vaulted ceilings and fresh flooring create an airy atmosphere warmed by a cozy woodstove and a new heat pump. The home is equipped with a state-of-the-art, whole-home water filtration system, providing high-quality water throughout the residence. The kitchen boasts newer appliances, a pantry, and a pass-through window open into the living room. The primary suite offers mountain views, a dual-access walk-in closet, and a dome skylight in the private bathroom. Through the back door is a spacious mudroom with dual-access to the laundry room or living room for convenience. Behind the house, discover a thoughtfully designed poultry setup with a heated coop, light-sensing auto door, spacious runs, and an adjacent utility shed. The fenced garden area features raised beds and a sophisticated greenhouse to extend your growing season. Fenced dry-land pastures and transition gates create excellent grazing areas for cattle, complemented by a steel hay barn (48x36) with drive-through access, a machine shed for equipment storage, and a desirable farm-deferral designation. The massive shop (48x30) is outfitted with a car hoist, air compressor, RV hookup, and ample storage, perfect for mechanics or hobbyists. Attached is a 784 sqft guest home, ideal for ranch hands, guests, or rental income. At this property off-grid preparedness is a hallmark, with a hardwired 9kW generator, extensive fuel storage, a traditional root cellar, and a 70-square-foot cold room wired for a CoolBot, specifically designed for hanging big game. Located just minutes from Crystal Crane Hot Springs and within an hour of hunting grounds, fishing spots, the Steens Mountains and other natural wonders, this property perfectly blends peaceful country living with endless outdoor opportunities.
For sale
Price cut: $10K (7/14)
$575,000
42042 E Ln 16 Ln, Burns, OR 97720
3beds
2,036sqft
Manufactured Home
Built in 1999
40 Acres Lot
$583,100 Zestimate®
$282/sqft
$-- HOA
What's special
Dual-access walk-in closetFresh flooringVaulted ceilingsThree spacious bedroomsCozy woodstoveNew heat pumpAdjacent utility shed
- 27 days |
- 218 |
- 13 |
Zillow last checked:
Listing updated:
Listed by:
Amaya Pallotta 541-413-5776,
Jett Blackburn Real Estate Inc.
Source: My State MLS,MLS#: 11742769
Facts & features
Interior
Bedrooms & bathrooms
- Bedrooms: 3
- Bathrooms: 2
- Full bathrooms: 2
Rooms
- Room types: Dining Room, En Suite, Family Room, First Floor Bathroom, First Floor Master Bedroom, Kitchen, Laundry Room, Living Room, Master Bedroom, Walk-in Closet
Basement
- Area: 0
Heating
- Electric, Wood, Other, Heat Pump
Appliances
- Included: Dishwasher, Disposal, Dryer, Refrigerator, Microwave, Oven, Washer, Stainless Steel Appliances
Features
- Flooring: Carpet, Laminate
- Has basement: No
- Number of fireplaces: 1
- Fireplace features: Wood Burning Stove
Interior area
- Total structure area: 2,036
- Total interior livable area: 2,036 sqft
- Finished area above ground: 2,036
Property
Parking
- Parking features: Driveway
- Has uncovered spaces: Yes
Features
- Patio & porch: Covered Porch
- Fencing: Fenced
Lot
- Size: 40 Acres
Details
- Additional structures: Shed(s), Barn(s), General Outbuilding, Greenhouse, Guest House
- Parcel number: 24S33E14200
- Lease amount: $0
Construction
Type & style
- Home type: MobileManufactured
- Property subtype: Manufactured Home
Materials
- Wood Siding
- Roof: Metal
Condition
- New construction: No
- Year built: 1999
Utilities & green energy
- Electric: Amps(0)
- Sewer: Private Septic
- Water: Well
Community & HOA
HOA
- Has HOA: No
Location
- Region: Burns
Financial & listing details
- Price per square foot: $282/sqft
- Tax assessed value: $530,878
- Annual tax amount: $1,946
- Date on market: 6/25/2026
- Date available: 04/28/2026
- Listing agreement: Exclusive
Estimated market value
$583,100
$554,000 - $612,000
$1,499/mo
Price history
| Date | Event | Price |
|---|---|---|
| 7/14/2026 | Price change | $575,000-1.7%$282/sqft |
Source: My State MLS #11742769 Report a problem | ||
| 5/13/2026 | Listed for sale | $585,000+95%$287/sqft |
Source: NY State MLS #11742769 Report a problem | ||
| 3/18/2020 | Sold | $299,999-3.2%$147/sqft |
Source: Public Record Report a problem | ||
| 3/5/2019 | Listed for sale | $310,000$152/sqft |
Source: Paramore Real Estate #10581071 Report a problem | ||
| 6/20/2018 | Listing removed | $310,000$152/sqft |
Source: Paramore Real Estate #10469064 Report a problem | ||
| 3/14/2018 | Listed for sale | $310,000+210%$152/sqft |
Source: Paramore Real Estate #10469064 Report a problem | ||
| 4/27/2006 | Sold | $100,000$49/sqft |
Source: Public Record Report a problem | ||
Public tax history
| Year | Property taxes | Tax assessment |
|---|---|---|
| 2025 | $1,946 +3% | $159,657 +3% |
| 2024 | $1,889 +3% | $155,032 +3% |
| 2023 | $1,835 +1.7% | $150,542 +1.7% |
| 2022 | $1,803 +3% | $147,965 +3% |
| 2021 | $1,751 | $143,709 -7.9% |
| 2020 | -- | $156,120 +3% |
| 2019 | $1,902 +6.1% | $151,580 +3% |
| 2018 | $1,793 +3% | $147,170 +3% |
| 2017 | $1,741 +7.9% | $142,890 +7.9% |
| 2016 | $1,613 +3% | $132,400 +3% |
| 2015 | $1,567 +3% | $128,550 +3% |
| 2014 | $1,521 +3% | $124,810 +3% |
| 2013 | $1,477 +3% | $121,180 +3% |
| 2012 | $1,434 +3% | $117,656 +2.9% |
| 2011 | $1,393 | $114,286 +60.1% |
| 2009 | -- | $71,364 +3% |
| 2008 | -- | $69,286 |
| 2007 | -- | $69,286 |
Find assessor info on the county website
Monthly payment
Climate risks
Neighborhood: 97720
Nearby schools
GreatSchools rating
- 9/10Crane Elementary SchoolGrades: K-8Distance: 5.5 mi
- 9/10Crane Union High SchoolGrades: 9-12Distance: 5.5 mi
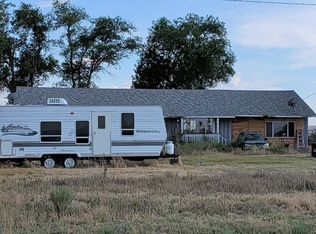
- $--65 Acres42380 E Ln 16 Ln, Burns, OR 97720Auction
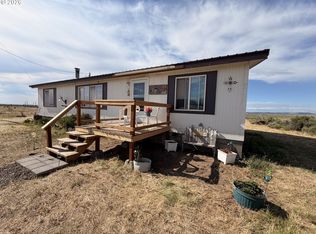
- $215,0003 bd2 ba1.4k sqft42511 E Ln 16 Ln, Burns, OR 97720For Sale
- $187,5003 bd2 ba1.4k sqft42370 E Ln 16 Ln, Burns, OR 97720Off Market
- $270,1003 bd2 ba1.4k sqft42511 E Lane 16, Burns, OR 97720Off Market
- $271,2003 bd2 ba1.9k sqft42511 Jackalope Ln, Burns, OR 97720Off Market
- $390,4003 bd2 ba1.7k sqft67396 Crane Buchanan Rd, Burns, OR 97720Off Market
- $189,800-- bd-- ba-- sqft42530 Jackalope Ln, Burns, OR 97720Off Market
- $575,0003 bd1 ba2k sqft42042 E East St #16, Burns, OR 97720For Sale
A local agent can set up tours, give advice and negotiate with sellers.
A local lender can help you make sure your offer is ready when you are.
Similar homes
- $575,0003 bd1 ba2k sqft42042 E East St #16, Burns, OR 97720For Sale
 United Country
 - $475,0003 bd2 ba1.8k sqft66757 Quincy Rd, Burns, OR 97720For Sale
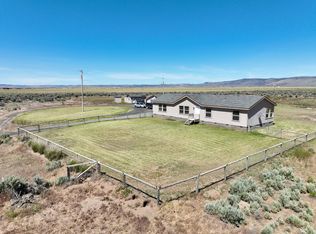 MLS ID #11830873, Amaya Pallotta, Jett Blackburn Real Estate Inc.. My State MLS
 - $575,0003 bd2 ba1.8k sqft34321 Embree Bridge Ln, Burns, OR 97720For Sale
 MLS ID #11740024, Robert Paramore, Paramore Real Estate. My State MLS
 - $315,0003 bd2 ba1.4k sqft39830 Desert Ln, Burns, OR 97720For Sale
 MLS ID #11778800, Jake Blackburn, Jett Blackburn Real Estate Inc.. My State MLS
 - $375,0003 bd1 ba1.5k sqft70369 Red Barn Rd, Burns, OR 97720For Sale By Owner
