Skip main navigation
Off market
Street View
  • $1,163,900

    42048 Foley Headwaters St, Aldie, VA 20105

    4beds
    5,206sqft
    SingleFamily
    Built in 2007
    6,969 Square Feet Lot
    $1,163,900 Zestimate®
    $224/sqft
    $5,121 Estimated rent

    Home value

    $1,163,900

    $1.11M - $1.22M

    $5,121/mo

    Zestimate® history
    Loading
    Loading...

    Owner options

    List your home for rent

    $5,121/mo

    Rent Zestimate®

    Find your next renter with Zillow Rental Manager. Plus, with online applications, you can quickly screen prospective tenants – for free.

    Learn more

    $5,121/mo

    Rent Zestimate®

    Refinance and save

    $7,030/mo

    Est. payment

    Refinancing to a lower rate could help reduce your monthly payments and save thousands over the life of the loan.

    See today's rates

    $7,030/mo

    Est. payment

    Explore your selling options

    Work with a Zillow partner agent

    Leverage their expertise and Zillow's premium Showcase listings to get your home seen by more buyers.

    Get started

    List with your own agent

    Get your home in front of millions of buyers by listing it on Zillow.

    Learn how to do it

    Sell it yourself

    Take full control of how buyers see your home on Zillow by listing For Sale by Owner (FSBO).

    List your home

    What's special

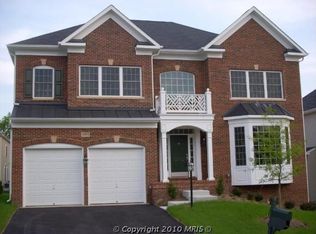
    Beautiful brick & stone front Winchester "The Thornberry" Model with covered front porch, 4 bedrooms + 4.5 bathrooms, 2 car garage, 3,780 finished sq. ft. on the upper two levels and over 5,200 finished sq. ft. total on 3 finished levels. Light and bright open floor plan with 9' ceilings, custom wood moldings, designer paint and hardwood floors in the foyer & Dining room and main level library with bay window & glass doors. The gourmet granite island kitchen has stainless steel appliances, desk area, recessed lights, ceramic tile and extended breakfast room that opens to the family room with gas fireplace and new carpet that walks out to the deck and stunning patio with knee walls and lavish professional landscaping. The two story foyer ascends to the second level with matching hardwoods, recessed lighting and crown molding in the hall to four spacious bedrooms. The primary suite has coffered ceilings with recessed lights, columned sitting area with bay window, his & her walk-in closets and luxury bathroom with 2 person soaking tub, separate shower, his & her vanities and recessed lights. Bedroom #2 is a Princess Suite with a private bathroom and large closet. Bedrooms 3 & 4 each have ceiling fans, large closets, share a hall bathroom and a separate laundry room with full size washer & dryer rounds out the upper level. The finished basement has recessed lighting throughout, work out area or second office, guest suite with walk-in closet and full bathroom, large recreation room with wet bar, double wide walk up stairs to grade and a utility room with work shop & storage area. This wonderful home has two zone gas heat, cooking & hot water. The home is located directly across the street from a dedicated space with lots of trees that won't be developed.

    This property is off market, which means it's not currently listed for sale or rent on Zillow. This may be different from what's available on other websites or public sources.

    Facts & features

    Interior

    Bedrooms & bathrooms
    • Bedrooms: 4
    • Bathrooms: 5
    • Full bathrooms: 4
    • 1/2 bathrooms: 1
    Heating
    • Other, Gas
    Cooling
    • Central, Other
    Appliances
    • Included: Dishwasher, Dryer, Garbage disposal, Microwave, Range / Oven, Refrigerator, Washer
    Features
    • Flooring: Carpet, Hardwood
    • Basement: Finished
    • Has fireplace: Yes
    Interior area
    • Total interior livable area: 5,206 sqft

    Property

    Parking
    • Total spaces: 2
    • Parking features: Garage - Attached
    Features
    • Exterior features: Stone, Brick
    Lot
    • Size: 6,969 sqft
    Details
    • Parcel number: 206276514000

    Construction

    Type & style
    • Home type: SingleFamily
    • Architectural style: Colonial
    Materials
    • masonry
    • Foundation: Concrete
    • Roof: Asphalt
    Condition
    • Year built: 2007

    Community & neighborhood

    Location
    • Region: Aldie

    HOA & financial

    HOA
    • Has HOA: Yes
    • HOA fee: $85 monthly

    Price history

    DateEventPrice
    12/15/2023Listing removed--
    Source: Bright MLS #VALO2011298 Report a problem
    12/14/2021Sold$962,000+6.9%$185/sqft
    Source: Bright MLS #VALO2011298 Report a problem
    11/15/2021Pending sale$899,900$173/sqft
    Source: Bright MLS #VALO2011298 Report a problem
    11/12/2021Listed for sale$899,900+53.8%$173/sqft
    Source: Bright MLS #VALO2011298 Report a problem
    1/28/2015Sold$585,000-1.7%$112/sqft
    Source: Long & Foster Broker Feed #1003275894_100 Report a problem
    12/24/2014Pending sale$595,000$114/sqft
    Source: Long & Foster Real Estate #LO8515586 Report a problem
    12/10/2014Price change$595,000-0.8%$114/sqft
    Source: Long & Foster Real Estate #LO8515586 Report a problem
    10/24/2014Price change$599,990-1.6%$115/sqft
    Source: Long & Foster Real Estate #LO8515586 Report a problem
    9/18/2014Price change$610,000-2.2%$117/sqft
    Source: Long & Foster Real Estate #LO8327914 Report a problem
    7/18/2014Listed for sale$624,000$120/sqft
    Source: Long & Foster Real Estate #LO8327914 Report a problem
    6/13/2014Pending sale$624,000$120/sqft
    Source: Long & Foster Real Estate #LO8327914 Report a problem
    5/21/2014Price change$624,000-2.5%$120/sqft
    Source: Long & Foster Real Estate #LO8327914 Report a problem
    5/10/2014Price change$639,900-1.6%$123/sqft
    Source: Long & Foster Real Estate #LO8327914 Report a problem
    4/25/2014Listed for sale$650,000-10.6%$125/sqft
    Source: Long & Foster Real Estate #LO8327914 Report a problem
    11/7/2007Sold$726,934$140/sqft
    Source: Public Record Report a problem

    Public tax history

    YearProperty taxesTax assessment
    2025$9,014 +4.6%$1,119,700 +12.4%
    2024$8,614 -1.5%$995,850 -0.4%
    2023$8,746 +14.3%$999,560 +16.3%
    2022$7,652 +5.6%$859,830 +16.3%
    2021$7,246 +3.7%$739,430 +9.5%
    2020$6,987 $675,080 +2.9%
    2019$6,987 -0.1%$655,840 +1.8%
    2018$6,992 +0%$644,460 +3.7%
    2017$6,992 -2.6%$621,490 +4%
    2016$7,179 $597,450 +31.3%
    2015$7,179 +2%$455,200 +5.4%
    2014$7,038 +4.8%$432,030 +8.5%
    2013$6,715 $398,200
    2012-- --
    2011-- --
    2010-- --
    2009-- $590,300 -13.5%
    2008-- $682,500

    Find assessor info on the county website

    Neighborhood: 20105

    Nearby schools

    GreatSchools rating
    Schools provided by the listing agent
    • Elementary: PINEBROOK
    • Middle: MERCER
    • High: JOHN CHAMPE

    Source: The MLS. This data may not be complete. We recommend contacting the local school district to confirm school assignments for this home.

    Get a cash offer in 3 minutes
    Find out how much your home could sell for in as little as 3 minutes with a no-obligation cash offer.
    Estimated market value
    $1,163,900
    Get a cash offer in 3 minutes
    Find out how much your home could sell for in as little as 3 minutes with a no-obligation cash offer.
    Estimated market value
    $1,163,900