Stunning almost New Luxury Residence with Exceptional Features. This exquisite home boasts an impressive array of amenities, presenting a total of 6 bedrooms, 6.5 bathrooms, and a sprawling 4,777 square feet of living space. Step inside and be greeted by 10-foot ceilings that create an open and airy ambiance throughout. The heart of this home is a spacious kitchen, complete with a generous 10x5-foot island, walk-in pantry and high-end appliances. The master suite is a sanctuary unto itself, offering a private balcony, a capacious walk-in closet, and a lavishly appointed bathroom. Oversize 642 square foot garage with 2 car chargers. A versatile loft that can be transformed into an entertainment or media room. Attached to the main house is a 2-bed, 2-bath ADU with its own address and PG&E meter. Don't miss this opportunity to own a truly spectacular and luxurious home that caters to every modern lifestyle need. This property exemplifies the epitome of elegance, convenience, and comfort.
Sold for $4,120,000
Street View
$4,120,000
42048 Paseo Padre Pkwy, Fremont, CA 94539
6beds
4,777sqft
Single Family Residence, Residential
Built in 2020
9,845 Square Feet Lot
$4,733,800 Zestimate®
$862/sqft
$7,132 Estimated rent
Home value
$4,733,800
$4.31M - $5.25M
$7,132/mo
Zestimate® history
Owner options
List your home for rent
$7,132/mo
Rent Zestimate®
Find your next renter with Zillow Rental Manager. Plus, with online applications, you can quickly screen prospective tenants – for free.
$7,132/mo
Rent Zestimate®
Refinance and save
$26,260/mo
Est. payment
Refinancing to a lower rate could help reduce your monthly payments and save thousands over the life of the loan.
$26,260/mo
Est. payment
Explore your selling options
Work with a Zillow partner agent
Leverage their expertise and Zillow's premium Showcase listings to get your home seen by more buyers.
Get startedList with your own agent
Get your home in front of millions of buyers by listing it on Zillow.
Learn how to do itSell it yourself
Take full control of how buyers see your home on Zillow by listing For Sale by Owner (FSBO).
List your homeWhat's special
Versatile loftPrivate balconyHigh-end appliancesCapacious walk-in closetWalk-in pantryMaster suiteSpacious kitchen
Zillow last checked:
Listing updated:
Listed by:
David Bergman 01223189 650-948-1100,
Intero Real Estate Services 650-947-4700,
Angela Bergman 01722597 408-892-7677,
Intero Real Estate Services
Bought with:
Emon Komeily, 01946899
RE/MAX Accord
Source: MLSListings Inc,MLS#: ML81941862
Facts & features
Interior
Bedrooms & bathrooms
- Bedrooms: 6
- Bathrooms: 7
- Full bathrooms: 6
- 1/2 bathrooms: 1
Rooms
- Room types: Office
Bedroom
- Features: GroundFloorBedroom, PrimarySuiteRetreat, WalkinCloset
Bathroom
- Features: DoubleSinks, PrimaryStallShowers, PrimaryTubwJets, ShowersoverTubs2plus, StallShower2plus, TubinPrimaryBedroom, FullonGroundFloor, PrimaryOversizedTub, HalfonGroundFloor
Dining room
- Features: DiningAreainLivingRoom, EatinKitchen
Family room
- Features: KitchenFamilyRoomCombo
Kitchen
- Features: ExhaustFan, IslandwithSink, Pantry
Heating
- Central Forced Air Gas, 2 plus Zones
Cooling
- Central Air, Zoned
Appliances
- Included: Dishwasher, Exhaust Fan, Disposal, Range Hood, Microwave, Built In Oven, Oven/Range, Refrigerator, Washer/Dryer, Water Softener
- Laundry: Upper Floor, Inside
Features
- High Ceilings, One Or More Skylights, Walk-In Closet(s)
- Flooring: Hardwood, Other
- Number of fireplaces: 1
- Fireplace features: Family Room
Interior area
- Total structure area: 4,777
- Total interior livable area: 4,777 sqft
Property
Parking
- Total spaces: 3
- Parking features: Attached, Guest, On Street
- Attached garage spaces: 3
Features
- Stories: 2
- Patio & porch: Balcony/Patio, Deck
- Exterior features: Back Yard, Fenced
- Fencing: Back Yard,Gate,Wood
- Has view: Yes
- View description: Mountain(s)
Lot
- Size: 9,845 Square Feet
Details
- Parcel number: 5130747019
- Zoning: R
- Special conditions: Standard
Construction
Type & style
- Home type: SingleFamily
- Property subtype: Single Family Residence, Residential
Materials
- Foundation: Concrete Perimeter and Slab
- Roof: Concrete
Condition
- New construction: No
- Year built: 2020
Utilities & green energy
- Gas: PublicUtilities
- Sewer: Public Sewer
- Water: Public
- Utilities for property: Public Utilities, Water Public
Community & HOA
Location
- Region: Fremont
Financial & listing details
- Price per square foot: $862/sqft
- Date on market: 9/14/2023
- Listing agreement: ExclusiveRightToSell
Price history
| Date | Event | Price |
|---|---|---|
| 10/11/2023 | Sold | $4,120,000+3.5%$862/sqft |
Source:  MLSListings Inc #ML81941862 Report a problem MLSListings Inc #ML81941862 Report a problem | ||
| 9/22/2023 | Pending sale | $3,980,000$833/sqft |
Source: MLSListings Inc #ML81941862 Report a problem | ||
| 9/14/2023 | Listed for sale | $3,980,000+44.7%$833/sqft |
Source: MLSListings Inc #ML81941862 Report a problem | ||
| 9/9/2020 | Sold | $2,750,000-4.8%$576/sqft |
Source:  MLSListings Inc #ML81799671 Report a problem MLSListings Inc #ML81799671 Report a problem | ||
| 8/15/2020 | Pending sale | $2,888,888$605/sqft |
Source: Keller Williams Realty - Cupertino #ML81799671 Report a problem | ||
| 7/23/2020 | Listed for sale | $2,888,888$605/sqft |
Source: Keller Williams Realty - Cupertino #ML81799671 Report a problem | ||
Public tax history
Tax history is unavailable.
Neighborhood: Mission Valley
Nearby homes
- $1,191,8002 bd2 ba800 sqft42062 Paseo Padre Pkwy, Fremont, CA 94539Off Market

- $1,294,7002 bd2 ba900 sqft42072 Paseo Padre Pkwy, Fremont, CA 94539Off Market
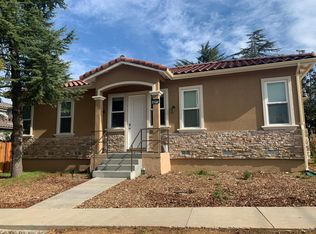
- $3,211,1003 bd3 ba2k sqft1631 Olive Ave, Fremont, CA 94539Off Market
- $1,928,9750.754 Acres1691 Olive Ave, Fremont, CA 94539Off Market
- $2,890,5003 bd5 ba1.7k sqft1571 Olive Ave, Fremont, CA 94539Off Market
- $2,297,6004 bd2 ba2k sqft42047 Paseo Padre Pkwy, Fremont, CA 94539Off Market
- $2,403,3004 bd2 ba2k sqft42035 Paseo Padre Pkwy, Fremont, CA 94539Off Market
- $2,266,9003 bd2 ba1.6k sqft42023 Paseo Padre Pkwy, Fremont, CA 94539Off Market
Nearby schools
GreatSchools rating
- 10/10Joshua Chadbourne Elementary SchoolGrades: K-5Distance: 0.6 mi
- 9/10William Hopkins Middle SchoolGrades: 6-8Distance: 0.8 mi
- 10/10Mission San Jose High SchoolGrades: 9-12Distance: 0.6 mi
Schools provided by the listing agent
- Elementary: JoshuaChadbourneElementary
- Middle: WilliamHopkinsJuniorHigh
- High: MissionSanJoseHigh
- District: FremontUnified
Source: MLSListings Inc. This data may not be complete. We recommend contacting the local school district to confirm school assignments for this home.
Get a cash offer in 3 minutes
Find out how much your home could sell for in as little as 3 minutes with a no-obligation cash offer.
Estimated market value
$4,733,800
Get a cash offer in 3 minutes
Find out how much your home could sell for in as little as 3 minutes with a no-obligation cash offer.
Estimated market value
$4,733,800
- California
- Alameda County
- Fremont
- 94539
- Mission Valley
- 42048 Paseo Padre Pkwy
Nearby cities
Nearby neighborhoods
Nearby zip codes
Other Fremont Topics
