Very charming, updated and bright brick cottage in lovely North Michigan Park, comprised of 2005 finished SF (per floor plans). In addition to 3 spacious bedrooms with nice sized closets and 2.25 bathrooms, this home features a newly renovated kitchen (new cabinets, quartz counters, floors, DW, exhaust fan & fixtures) with eat-in area and breakfast bar, spacious living room with wood-burning fireplace, separate dining room, very large family room with decorative fireplace, laundry/utility/work room, and large storage closet. Other updates include double pane windows throughout, recently updated full bathrooms, 1 year old hot water heater, new light fixtures and freshly painted. Enjoy the sweet front porch, beautiful hardwood floors, double pane windows, detached garage, fenced in front and rear yards, and tons of storage. 3 blocks to park, 1 mi to Mt Ranier, 1.3 mi to Brookland Metro. Don't miss this sweet home!
Sold for $724,500
$724,500
4205 20th St NE, Washington, DC 20018
3beds
2,005sqft
Single Family Residence
Built in 1937
4,193 Square Feet Lot
$722,300 Zestimate®
$361/sqft
$5,332 Estimated rent
Home value
$722,300
$679,000 - $766,000
$5,332/mo
Zestimate® history
Owner options
List your home for rent
$5,332/mo
Rent Zestimate®
Find your next renter with Zillow Rental Manager. Plus, with online applications, you can quickly screen prospective tenants – for free.
$5,332/mo
Rent Zestimate®
Refinance and save
$4,633/mo
Est. payment
Refinancing to a lower rate could help reduce your monthly payments and save thousands over the life of the loan.
$4,633/mo
Est. payment
Explore your selling options
Work with a Zillow partner agent
Leverage their expertise and Zillow's premium Showcase listings to get your home seen by more buyers.
Get startedList with your own agent
Get your home in front of millions of buyers by listing it on Zillow.
Learn how to do itSell it yourself
Take full control of how buyers see your home on Zillow by listing For Sale by Owner (FSBO).
List your homeWhat's special
Lovely north michigan parkLarge storage closetDetached garageWork roomSeparate dining roomNew cabinetsDecorative fireplace
Zillow last checked:
Listing updated:
Listed by:
Suzanne Parmet 301-674-1700,
Compass
Bought with:
Paniz Asgari, SP98379445
Compass
Source: Bright MLS,MLS#: DCDC2123718
Facts & features
Interior
Bedrooms & bathrooms
- Bedrooms: 3
- Bathrooms: 3
- Full bathrooms: 2
- 1/2 bathrooms: 1
- Main level bathrooms: 1
- Main level bedrooms: 1
Rooms
- Room types: Living Room, Dining Room, Kitchen, Family Room, Laundry, Storage Room, Workshop, Bonus Room
Basement
- Description: Percent Finished: 45.0
- Area: 880
Heating
- Hot Water, Baseboard, Natural Gas, Electric
Cooling
- Ceiling Fan(s), Window Unit(s), Electric
Appliances
- Included: Dishwasher, Dryer, Microwave, Oven/Range - Gas, Range Hood, Refrigerator, Washer, Water Heater, Gas Water Heater
- Laundry: In Basement, Laundry Room
Features
- Ceiling Fan(s), Entry Level Bedroom, Floor Plan - Traditional, Formal/Separate Dining Room, Eat-in Kitchen, Kitchen - Galley
- Flooring: Hardwood, Wood
- Windows: Double Pane Windows
- Basement: Connecting Stairway,Heated,Improved,Interior Entry,Exterior Entry,Windows,Workshop
- Number of fireplaces: 2
- Fireplace features: Brick, Insert, Mantel(s), Decorative, Wood Burning
Interior area
- Total structure area: 2,490
- Total interior livable area: 2,005 sqft
- Finished area above ground: 1,610
- Finished area below ground: 395
Property
Parking
- Total spaces: 1
- Parking features: Garage Faces Rear, Garage Door Opener, Detached, On Street
- Garage spaces: 1
- Has uncovered spaces: Yes
Accessibility
- Accessibility features: None
Features
- Levels: Three
- Stories: 3
- Pool features: None
- Fencing: Chain Link
Lot
- Size: 4,193 Square Feet
- Features: Front Yard, Level, Rear Yard, Unknown Soil Type
Details
- Additional structures: Above Grade, Below Grade
- Parcel number: 4231//0029
- Zoning: R-1B
- Zoning description: Area predominantly developed with detached houses on moderately sized lots
- Special conditions: Standard
Construction
Type & style
- Home type: SingleFamily
- Architectural style: Cottage
- Property subtype: Single Family Residence
Materials
- Brick
- Foundation: Block
Condition
- Very Good
- New construction: No
- Year built: 1937
Utilities & green energy
- Sewer: Public Sewer
- Water: Public
Community & HOA
Community
- Subdivision: North Michigan Park
HOA
- Has HOA: No
Location
- Region: Washington
Financial & listing details
- Price per square foot: $361/sqft
- Tax assessed value: $549,490
- Annual tax amount: $1,783
- Date on market: 1/18/2024
- Listing agreement: Exclusive Agency
- Inclusions: Window A / C Units
- Ownership: Fee Simple
Price history
| Date | Event | Price |
|---|---|---|
| 3/25/2024 | Sold | $724,500+8.9%$361/sqft |
Source:  Bright MLS #DCDC2123718 Report a problem Bright MLS #DCDC2123718 Report a problem | ||
| 1/24/2024 | Pending sale | $665,000$332/sqft |
Source: Bright MLS #DCDC2123718 Report a problem | ||
| 1/18/2024 | Listed for sale | $665,000$332/sqft |
Source: Bright MLS #DCDC2123718 Report a problem | ||
Public tax history
| Year | Property taxes | Tax assessment |
|---|---|---|
| 2026 | $4,548 +9.5% | $715,130 +23.7% |
| 2025 | $4,152 -14.1% | $578,330 +1.7% |
| 2024 | $4,832 +169% | $568,480 +3.5% |
| 2023 | $1,796 +0.7% | $549,490 +10.3% |
| 2022 | $1,783 +3.6% | $498,300 +3.5% |
| 2021 | $1,722 +3.6% | $481,410 +1.1% |
| 2020 | $1,661 +9.5% | $476,360 +10.8% |
| 2018 | $1,516 +7.7% | $430,120 +6.6% |
| 2017 | $1,408 +8.8% | $403,650 +7.4% |
| 2016 | $1,293 +7% | $375,980 +5.6% |
| 2015 | $1,209 +9.3% | $355,900 +7.7% |
| 2014 | $1,106 -1.5% | $330,390 -0.9% |
| 2013 | $1,123 +1.3% | $333,370 -1.3% |
| 2012 | $1,109 | $337,930 |
| 2011 | $1,109 +21% | $337,930 -5.6% |
| 2010 | $916 +10% | $358,120 -15.8% |
| 2009 | $833 +12.3% | $425,370 +19.4% |
| 2007 | $742 +5.2% | $356,190 +24.1% |
| 2006 | $705 -7.8% | $286,930 +7.7% |
| 2005 | $765 +12% | $266,520 +21.4% |
| 2004 | $683 +12% | $219,620 +39.9% |
| 2003 | $610 +0.3% | $156,983 +0.3% |
| 2002 | $608 +0.3% | $156,568 +0.3% |
| 2001 | $606 | $156,152 |
Find assessor info on the county website
Neighborhood: Woodridge
Nearby homes
- $495,0003 bd1 ba1.7k sqft4209 20th St NE, Washington, DC 20018Off Market
- $854,8003 bd2 ba3.6k sqft2000 Taylor St NE, Washington, DC 20018Off Market
- $752,8003 bd4 ba2.1k sqft4213 20th St NE, Washington, DC 20018Off Market

- $699,9004 bd4 ba1.7k sqft2008 Taylor St NE, Washington, DC 20018Sold
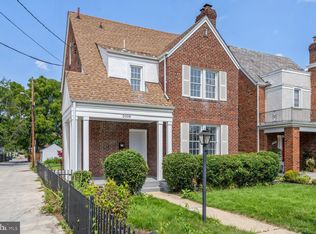
- $800,0005 bd4 ba2.1k sqft4217 20th St NE, Washington, DC 20018Sold
- $759,6004 bd2 ba1.7k sqft2010 Taylor St NE, Washington, DC 20018Off Market
- $777,9004 bd3 ba1.9k sqft2001 Taylor St NE, Washington, DC 20018Off Market
- $718,6003 bd2 ba1.4k sqft4221 20th St NE, Washington, DC 20018Off Market
Nearby schools
GreatSchools rating
- NABunker Hill Elementary SchoolGrades: PK-5Distance: 0.5 mi
- 4/10Brookland Middle SchoolGrades: 6-8Distance: 0.8 mi
- 3/10Dunbar High SchoolGrades: 9-12Distance: 3 mi
Schools provided by the listing agent
- District: District Of Columbia Public Schools
Source: Bright MLS. This data may not be complete. We recommend contacting the local school district to confirm school assignments for this home.
Get a cash offer in 3 minutes
Find out how much your home could sell for in as little as 3 minutes with a no-obligation cash offer.
Estimated market value
$722,300
Get a cash offer in 3 minutes
Find out how much your home could sell for in as little as 3 minutes with a no-obligation cash offer.
Estimated market value
$722,300
- Washington, DC
- District of Columbia
- Washington
- 20018
- Woodridge
- 4205 20th St NE
