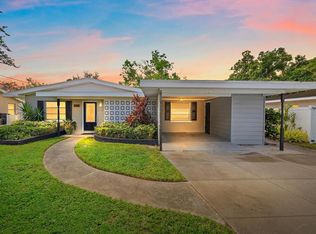
NO HOA FEES. NO CDD FEES. This inviting property offers a wonderful opportunity to enjoy the relaxed Florida lifestyle in a convenient West Bradenton location. Whether you're looking for a place to call home, a seasonal getaway, or an investment opportunity, this property is ready for its next chapter. The home offers a split plan 3 bedrooms, 2 baths an interior laundry room and an attached 2 car garage. French doors take you out the dining room to a back deck and fenced backyard. Owner will consider financing. ROOF 2024-HVAC 2021-WATER HEATER 2017. Enjoy convenient access to area shopping, dining, parks, entertainment, major roadways, public boat ramps and the beautiful Anna Maria Island. With its established neighborhood setting and desirable Bradenton location, this property offers plenty of potential for its next owner. Vacant East half of the property with detached garage is not included.
For sale
$392,500
4205 4TH AVENUE W, BRADENTON, FL 34209
3beds
1,635sqft
Single Family Residence
Built in 1988
0.31 Acres Lot
$376,300 Zestimate®
$240/sqft
$-- HOA
What's special
Back deckFenced backyardInterior laundry room
- 34 days
- 1,046
- 66
Likely to sell faster than
Zillow last checked:
Listing updated:
Listed by:
Shelby Counihan 941-920-1636,
ICON REALTY 941-746-2084,
Debi Smith 941-720-1431,
ICON REALTY
Source: Stellar MLS,MLS#: A4708141 Originating MLS: Sarasota - Manatee
Facts & features
Interior
Bedrooms & bathrooms
- Bedrooms: 3
- Bathrooms: 2
- Full bathrooms: 2
Primary bedroom
- Features: Ceiling Fan(s), Built-in Closet
- Level: First
- Area: 168 Square Feet
- Dimensions: 12x14
Bedroom 1
- Features: Built-in Closet
- Level: First
- Area: 176 Square Feet
- Dimensions: 16x11
Bedroom 2
- Features: Dual Closets
- Level: First
- Area: 154 Square Feet
- Dimensions: 14x11
Primary bathroom
- Features: Shower No Tub, Built-in Closet
- Level: First
- Area: 80 Square Feet
- Dimensions: 10x8
Bathroom 1
- Features: Tub With Shower
- Level: First
- Area: 45 Square Feet
- Dimensions: 9x5
Dining room
- Level: First
- Area: 143 Square Feet
- Dimensions: 13x11
Kitchen
- Level: First
- Area: 187 Square Feet
- Dimensions: 11x17
Laundry
- Features: Built-in Closet
- Level: First
- Area: 60 Square Feet
- Dimensions: 6x10
Living room
- Level: First
- Area: 252 Square Feet
- Dimensions: 18x14
Heating
- Central
Cooling
- Central Air
Appliances
- Included: Dishwasher, Disposal, Electric Water Heater, Range, Refrigerator
- Laundry: Electric Dryer Hookup, Inside, Laundry Room, Washer Hookup
Features
- Ceiling Fan(s), Living Room/Dining Room Combo, Open Floorplan, Split Bedroom
- Flooring: Laminate, Tile
- Doors: French Doors
- Has fireplace: No
Interior area
- Total structure area: 2,165
- Total interior livable area: 1,635 sqft
Video & virtual tour
Property
Parking
- Total spaces: 2
- Parking features: Garage Door Opener, Off Street
- Attached garage spaces: 2
- Details: Garage Dimensions: 19x21
Features
- Levels: One
- Stories: 1
- Patio & porch: Rear Porch
- Exterior features: Rain Gutters
- Fencing: Stone,Wood
Lot
- Size: 0.31 Acres
- Features: Corner Lot, In County
Details
- Parcel number: 3656700006
- Zoning: RSF 4.4
- Special conditions: None
Construction
Type & style
- Home type: SingleFamily
- Property subtype: Single Family Residence
Materials
- Stucco
- Foundation: Block, Slab
- Roof: Shingle
Condition
- New construction: No
- Year built: 1988
Utilities & green energy
- Sewer: Public Sewer
- Water: Public
- Utilities for property: BB/HS Internet Available, Electricity Connected, Public, Water Available
Community & HOA
Community
- Pet fee: $0 monthly
- Subdivision: GLEN RIDGE
HOA
- Has HOA: No
Location
- Region: Bradenton
Financial & listing details
- Price per square foot: $240/sqft
- Tax assessed value: $399,953
- Annual tax amount: $5,478
- Date on market: 10/8/2026
- Cumulative days on market: 34 days
- Listing terms: Cash,Conventional,FHA,Owner May Carry,VA Loan
- Ownership: Fee Simple
- Total actual rent: 0
- Electric utility on property: Yes
- Road surface type: Asphalt
Estimated market value
$376,300
$357,000 - $395,000
$2,891/mo
Price history
| Date | Event | Price |
|---|---|---|
| 10/8/2026 | Listed for sale | $392,500+142.3%$240/sqft |
Source:  Stellar MLS #A4708141 Report a problem | ||
| 6/3/2011 | Listing removed | $162,000$99/sqft |
Source: NCI #M5818028 Report a problem | ||
| 2/24/2011 | Listed for sale | $162,000+35%$99/sqft |
Source: NCI #M5818028 Report a problem | ||
| 2/7/2011 | Sold | $120,000-14.3%$73/sqft |
Source: Public Record Report a problem | ||
| 1/9/2011 | Price change | $140,000-13.6%$86/sqft |
Source: Keller Williams Realty of Manatee #M5818028 Report a problem | ||
| 12/3/2010 | Listed for sale | $162,000$99/sqft |
Source: Keller Williams Realty of Manatee #M5818028 Report a problem | ||
Public tax history
| Year | Property taxes | Tax assessment |
|---|---|---|
| 2025 | $5,478 -0.5% | $360,918 +10% |
| 2024 | $5,507 +2.2% | $328,107 +10% |
| 2023 | $5,387 +17.4% | $298,279 +10% |
| 2022 | $4,588 +18.1% | $271,163 +10% |
| 2021 | $3,883 +2% | $246,512 +2.6% |
| 2020 | $3,808 +6.9% | $240,170 +8.6% |
| 2019 | $3,562 | $221,077 +2.6% |
| 2018 | $3,562 +1.2% | $215,550 +3.6% |
| 2017 | $3,521 +33.4% | $208,046 +4.8% |
| 2016 | $2,640 | $198,542 +15% |
| 2015 | $2,640 | $172,658 +10.2% |
| 2014 | $2,640 +3.7% | $156,723 +9% |
| 2013 | $2,545 +254434% | $143,783 +1% |
| 2012 | $1 | $142,375 -4.7% |
| 2011 | $1 | $149,385 +1.1% |
| 2010 | -- | $147,779 -2.6% |
| 2009 | $2,060 +4.3% | $151,679 +0.1% |
| 2008 | $1,974 +5.4% | $151,527 +3% |
| 2007 | $1,873 -4.7% | $147,114 +2.5% |
| 2006 | $1,966 +0.4% | $143,526 +3% |
| 2005 | $1,958 +2.2% | $139,346 +3% |
| 2004 | $1,916 +0.5% | $135,287 +1.9% |
| 2003 | $1,906 +2.5% | $132,764 +2.4% |
| 2002 | $1,860 +3.5% | $129,652 +1.6% |
| 2001 | $1,797 +1.7% | $127,610 +3% |
| 2000 | $1,768 | $123,893 |
Find assessor info on the county website
Monthly payment
Est. payment
Payment breakdown
Explore the cost of this home by adjusting the details. Changes won't be saved.Climate risks
Neighborhood: West Bradenton
Nearby schools
Schools provided by the listing agent
- Elementary: Miller Elementary
- Middle: Martha B. King Middle
- High: Manatee High
Source: Stellar MLS. This data may not be complete. We recommend contacting the local school district to confirm school assignments for this home.
Similar homes
- $388,0003 bd2 ba1.3k sqft5507 HARBOR ROAD, BRADENTON, FL 34209For Sale
 MLS ID #A4705140, Miranda Oswald, KELLER WILLIAMS ON THE WATER. Stellar MLS
- $410,0003 bd2 ba1.7k sqft2310 63RD STREET COURT W, BRADENTON, FL 34209For Sale
 MLS ID #A4708259, Rochelle Paquin, EXIT KING REALTY. Stellar MLS
- $475,0003 bd3 ba2k sqft4404 18TH AVENUE W, BRADENTON, FL 34209For Sale
 MLS ID #A4700670, Richard Capps, FINE PROPERTIES. Stellar MLS
- $475,0003 bd2 ba1.5k sqft4502 33RD AVENUE W, BRADENTON, FL 34209For Sale
 MLS ID #A4706973, Rick Kunkel, RE/MAX ALLIANCE GROUP. Stellar MLS
- $413,7003 bd2 ba1.7k sqft610 49TH STREET E, BRADENTON, FL 34208For SaleMLS ID #O6450654, Blake Keathley, EVERYSTATE INC.. Stellar MLS
- $415,0003 bd2 ba1.4k sqft5207 52ND AVENUE W, BRADENTON, FL 34210For SaleMLS ID #A4711380, Johnny Hopper, PA, PREFERRED SHORE LLC. Stellar MLS
- $339,0002 bd2 ba2.1k sqft6517 10TH AVENUE W, BRADENTON, FL 34209For SaleMLS ID #A4681376, Jay Holland, IV, WAGNER REALTY. Stellar MLS
- $469,9004 bd2 ba2k sqft1704 54TH STREET COURT W, BRADENTON, FL 34209For SaleMLS ID #TB8544234, Ian Walters, EXP REALTY LLC. Stellar MLS
- $425,0002 bd1 ba1k sqft412 62ND STREET NW, BRADENTON, FL 34209For SaleMLS ID #A4708947, Will Walsh, Jr., MARCUS & COMPANY REALTY. Stellar MLS
- $365,0003 bd2 ba1.4k sqft5712 20TH STREET W, BRADENTON, FL 34207For SaleMLS ID #A4711379, Johnny Hopper, PA, PREFERRED SHORE LLC. Stellar MLS
- $375,0003 bd2 ba1.3k sqft7206 HAMILTON ROAD #7206, BRADENTON, FL 34209For SaleMLS ID #A4667835, Rae Hayo, PLLC, AN ISLAND PLACE REALTY INC. Stellar MLS
- $399,0004 bd2 ba2.2k sqft1717 8TH STREET W, PALMETTO, FL 34221For SaleMLS ID #TB8558190, Cristina Romero, CENTURY 21 BEGGINS ENTERPRISES. Stellar MLS
- $499,9993 bd2 ba2k sqft212 68TH STREET NW, BRADENTON, FL 34209For SaleMLS ID #A4705176, Todd Goodman, KELLER WILLIAMS ON THE WATER S. Stellar MLS
- $335,0002 bd2 ba1.2k sqft3403 68TH STREET W, BRADENTON, FL 34209For SaleMLS ID #A4703908, Kerre Allman, MARCUS & COMPANY REALTY. Stellar MLS
- $363,0003 bd2 ba1.6k sqft5680 25TH STREET CIRCLE E, BRADENTON, FL 34203For SaleMLS ID #A4701832, Loan Tram, COLDWELL BANKER REALTY. Stellar MLS
- $209,9002 bd2 ba1.5k sqft7206 10TH AVENUE W, BRADENTON, FL 34209For SaleMLS ID #A4704732, Ronald Pepka, KW SUNCOAST. Stellar MLS
- $255,0002 bd2 ba1.3k sqft1230 58TH STREET W #1230, BRADENTON, FL 34209For SaleMLS ID #A4711922, Melanie Johnson, FINE PROPERTIES. Stellar MLS
- $430,0002 bd2 ba1.2k sqft3810 JOYCE DRIVE, BRADENTON, FL 34208For SaleMLS ID #A4693455, Lynda Melnick, WAGNER REALTY. Stellar MLS
- $294,0003 bd1 ba1.2k sqft5332 4TH STREET E, BRADENTON, FL 34203For SaleMLS ID #A4712052, Edward Bieker, PA, DALTON WADE INC. Stellar MLS
- $439,0003 bd2 ba1.8k sqft3213 45TH AVENUE E, BRADENTON, FL 34203For SaleMLS ID #A4697393, Tammy Mast, MICHAEL SAUNDERS & COMPANY. Stellar MLS
