Skip main navigation
For sale
  • Price cut: $1K (6/29)
    $279,999

    4205 67th St, Urbandale, IA 50322

    4beds
    969sqft
    : 
    Loading
    Get pre-qualified
    Single Family Residence
    Built in 1963
    8,886 Square Feet Lot
    $278,400 Zestimate®
    $289/sqft
    $-- HOA

    What's special

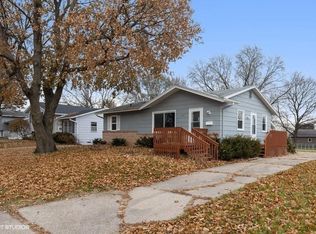
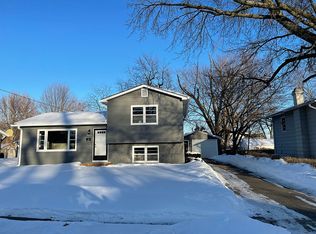
    Modern hardwareSleek fixturesFlexible living spaceRemodeled kitchenUpdated lightingTile-look lvp flooringStrong curb appeal
    Location, location, location! Fully updated Urbandale 4BR (or flex space) home just steps from top-rated Urbandale Schools—this move-in ready gem checks every box. The remodeled kitchen shines with tile-look LVP flooring, butcher block countertops, upgraded cabinetry, modern hardware, sleek fixtures, and stainless steel appliances—perfect for entertaining and everyday living. The main living area and upper bedrooms feature beautifully refinished hardwood floors, updated lighting, and new ceiling fans that add warmth and character throughout. The full bathroom has been tastefully updated with a new vanity, fixtures, and flooring. The lower level offers incredible flexibility—ideal as a 4th bedroom, guest suite, home office, or oversized second living area with updated carpet, plus a spacious laundry and storage area. Outside, enjoy a flat backyard, extended driveway, and an oversized 2.5-car detached garage—perfect for extra vehicles, storage, hobbies, or a workshop. Major updates include a new roof (2024), updated electrical and plumbing, fresh interior and exterior paint, and low-maintenance LeafGuard gutters for added peace of mind. Conveniently located near schools, parks, shopping, and dining, this home offers the perfect blend of functionality, style, and location. Strong curb appeal, modern updates, and flexible living space make this one a must-see—schedule your showing today! Includes 13-month HWA Platinum Home Warranty.
    82 days
    |
    369
    |
    13
    |

    Zillow last checked:

    Listing updated:

    Listed by:

    Misty Darling (515)962-5555,

    BH&G Real Estate Innovations,

    Greg Wallenstein 727-871-4734,

    BH&G Real Estate Innovations

    Source: DMMLS,MLS#: 738606MLS LogoOriginating MLS: Des Moines Area Association of REALTORS

    Loading...

      Facts & features

      Interior

      Bedrooms & bathrooms
      • Bedrooms: 4
      • Bathrooms: 1
      • Full bathrooms: 1
      Heating
      • Forced Air, Gas, Natural Gas
      Cooling
      • Central Air
      Features
      • Eat-in Kitchen, Cable TV, Window Treatments
      • Flooring: Carpet, Hardwood, Laminate
      • Basement: Daylight,Finished
      Interior area
      • Total structure area: 969
      • Total interior livable area: 969 sqft
      • Finished area below ground: 400
      Video & virtual tour

      Property

      Parking
      • Total spaces: 2
      • Parking features: Detached, Garage, Two Car Garage
      • Garage spaces: 2
      Features
      • Levels: Multi/Split
      • Patio & porch: Open, Patio
      • Exterior features: Patio
      Lot
      • Size: 8,886 Square Feet
      • Dimensions: 64 x 138.9
      • Features: Rectangular Lot
      Details
      • Parcel number: 31202560002000
      • Zoning: R-1S

      Construction

      Type & style
      • Home type: SingleFamily
      • Architectural style: Split Level
      • Property subtype: Single Family Residence
      Materials
      • Frame
      • Foundation: Block
      • Roof: Asphalt,Shingle
      Condition
      • Year built: 1963
      Details
      • Warranty included: Yes

      Utilities & green energy

      • Sewer: Public Sewer
      • Water: Public

      Community & HOA

      HOA
      • Has HOA: No
      Location
      • Region: Urbandale

      Financial & listing details

      • Price per square foot: $289/sqft
      • Tax assessed value: $242,600
      • Annual tax amount: $4,193
      • Date on market: 4/16/2026
      • Cumulative days on market: 82 days
      • Listing terms: Cash,Conventional,FHA,VA Loan
      • Road surface type: Concrete

        Estimated market value

        $278,400

        $264,000 - $292,000

        $1,913/mo

        Price history

        DateEventPrice
        6/29/2026Price change$279,999-0.4%$289/sqft
        Source: DMMLS #738606 Report a problem
        6/19/2026Price change$280,999-0.5%$290/sqft
        Source: DMMLS #738606 Report a problem
        6/10/2026Price change$282,499-0.9%$292/sqft
        Source: DMMLS #738606 Report a problem
        5/20/2026Price change$284,999-0.4%$294/sqft
        Source: DMMLS #738606 Report a problem
        5/8/2026Price change$286,000-0.9%$295/sqft
        Source: DMMLS #738606 Report a problem
        4/29/2026Price change$288,499-0.5%$298/sqft
        Source: DMMLS #738606 Report a problem
        4/16/2026Listed for sale$289,999+2.5%$299/sqft
        Source: DMMLS #738606 Report a problem
        9/5/2025Listing removed$282,999$292/sqft
        Source: DMMLS #721004 Report a problem
        8/1/2025Price change$282,999-0.7%$292/sqft
        Source: DMMLS #721004 Report a problem
        7/21/2025Price change$284,999-0.9%$294/sqft
        Source: DMMLS #721004 Report a problem
        7/11/2025Price change$287,499-0.9%$297/sqft
        Source: DMMLS #721004 Report a problem
        6/30/2025Price change$289,999-3.3%$299/sqft
        Source: DMMLS #721004 Report a problem
        6/25/2025Listed for sale$299,999+13.2%$310/sqft
        Source: DMMLS #721004 Report a problem
        2/23/2024Sold$265,000-1.8%$273/sqft
        Source: DMMLS #687038 Report a problem
        1/22/2024Pending sale$269,900$279/sqft
        Source: DMMLS #687038 Report a problem
        1/19/2024Listed for sale$269,900$279/sqft
        Source: DMMLS #687038 Report a problem
        1/9/2024Listing removed--
        Source: DMMLS #687038 Report a problem
        12/29/2023Listed for sale$269,900+48.3%$279/sqft
        Source: DMMLS #687038 Report a problem
        11/29/2023Sold$182,000$188/sqft
        Source: DMMLS #685333 Report a problem
        11/11/2023Pending sale$182,000$188/sqft
        Source: DMMLS #685333 Report a problem
        11/10/2023Listed for sale$182,000$188/sqft
        Source: DMMLS #685333 Report a problem

        Public tax history

        YearProperty taxesTax assessment
        2025$4,258 +14.5%$242,600 +5.3%
        2024$3,718 +1.8%$230,400
        2023$3,654 +1.3%$230,400 +26.7%
        2022$3,608 +3.7%$181,800
        2021$3,480 +1.8%$181,800 +8.9%
        2020$3,418 +5.2%$166,900
        2019$3,248 +3.8%$166,900 +9.7%
        2018$3,130 $152,100
        2017$3,130 +11.1%$152,100 +9.1%
        2016$2,818 $139,400
        2015$2,818 +7.4%$139,400 +3.9%
        2014$2,624 $134,200
        2013-- $134,200 -0.2%
        2012-- $134,500
        2011-- $134,500 -3.1%
        2010-- $138,800
        2009-- $138,800 +10.3%
        2008-- $125,800
        2007-- $125,800 +5.3%
        2006-- $119,500
        2005-- $119,500 +11.7%
        2003-- $106,990 +6.4%
        2002-- $100,590
        2001-- $100,590

        Find assessor info on the county website

        Monthly payment

        Est. payment

        Payment breakdown

        Explore the cost of this home by adjusting the details. Changes won't be saved.
        All calculations are estimates and provided by Zillow, Inc. for informational purposes only. Actual amounts may vary.
        HOA fees may include property taxes on listings classified as Co-Ops. Contact the listing agent and/or owner for fee details.
        Mortgage interest rates are dependent on a number of factors, including credit score, down payment, and repayment length. Interest rate data provided by Zillow Group Marketplace, Inc. as of 1/1/1970 from various mortgage lenders with which we have lead or other similar arrangements; the Estimated Payment is an average of those rates.
        See how much you could borrow to make a competitive offer.

        Climate risks

        Neighborhood: 50322

        Getting around

        59 / 100
        Somewhat Walkable
        50 / 100
        Bikeable

        Nearby schools

        GreatSchools rating
        Schools provided by the listing agent
        • District: Urbandale

        Source: DMMLS. This data may not be complete. We recommend contacting the local school district to confirm school assignments for this home.

        A local agent can set up tours, give advice and negotiate with sellers.

        Browse local experts

        Similar homes

        Skip to the end of the carouselSkip to the beginning of the carousel