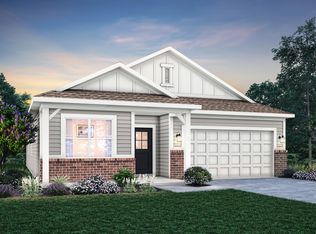
Stunning New Ranch with Serene Water Views! Welcome home to this beautifully designed 3-bedroom, 2-bathroom ranch, offering breathtaking pond views right from your backyard! This open-concept home features a spacious great room that flows seamlessly into the kitchen and dining area-perfect for modern living and entertaining. Designed with sophistication in mind, the bedrooms and bathrooms have been Color Drenched in designer hues, adding an elegant and elevated touch throughout. Step outside to enjoy the fully fenced backyard, ideal for relaxation, a play area for children, pets, or entertaining with a view! Don't miss this rare opportunity for style, comfort, and stunning water views-schedule your showing today!
Sold
Zillow last checked:
Listing updated:
Bought with:
Molly Uliczny
CENTURY 21 Scheetz
Source: MIBOR as distributed by MLS GRID,MLS#: 22029159
Price history
| Date | Event | Price |
|---|---|---|
| 4/30/2025 | Sold | $310,000+0.8%$198/sqft |
Source:  MIBOR as distributed by MLS GRID #22029159 Report a problem MIBOR as distributed by MLS GRID #22029159 Report a problem | ||
| 3/31/2025 | Pending sale | $307,500$196/sqft |
Source: MIBOR as distributed by MLS GRID #22029159 Report a problem | ||
| 3/28/2025 | Listed for sale | $307,500+4.7%$196/sqft |
Source: MIBOR as distributed by MLS GRID #22029159 Report a problem | ||
| 6/18/2024 | Sold | $293,800-2.1%$187/sqft |
Source: MIBOR as distributed by MLS GRID #21970891 Report a problem | ||
| 4/16/2024 | Pending sale | $299,995$191/sqft |
Source: MIBOR as distributed by MLS GRID #21970891 Report a problem | ||
| 4/9/2024 | Price change | $299,995+0.1%$191/sqft |
Source: MIBOR as distributed by MLS GRID #21970891 Report a problem | ||
| 4/2/2024 | Price change | $299,790+1%$191/sqft |
Source: MIBOR as distributed by MLS GRID #21970891 Report a problem | ||
| 3/29/2024 | Listed for sale | $296,790$189/sqft |
Source: MIBOR as distributed by MLS GRID #21970891 Report a problem | ||
Nearby homes
Get a cash offer in 3 minutes
Find out how much your home could sell for in as little as 3 minutes with a no-obligation cash offer.
Estimated market value
$317,900
