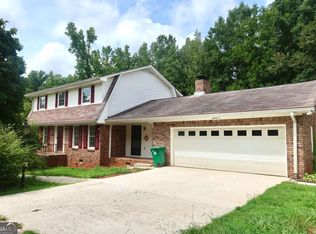
This SPACIOUS, FOUR SIDE BRICK TRADITIONAL was custom built by the original owner and has been treasured by generations of family. Freshened with recent updates, it’s one of the largest homes in the Carriage Woods community. Entering the front door, the attractive quarter-turn staircase and elegant, lofty picture window lend architectural appeal to the two-story foyer. From there you’re welcomed to the open, bright-and-airy main level floor plan, designed with beautiful hardwood floors. In the kitchen you’ll find abundant cabinet space including a kitchen island peninsula, a bright breakfast nook, large pantry, and newer SS kitchen appliances including a see-through French door refrigerator and separate wine cooler. Just off the kitchen, enjoy hosting special occasions in the formal dining room. Across the living area, a hallway alcove with built-in cabinetry directs you to the large main level ensuite. This ensuite includes a large bedroom with hardwood floors, walk-in closet, and a full bathroom with step-in shower and lots of counter space. Upstairs there are 2 secondary bedrooms, each with large walk-in closets, and a separate laundry room. Upper level hall bath offers separate dressing area. The spacious upper level ensuite includes a full bath with separate dressing area and a large walk-in closet. The spacious, side-entry 2-car garage is conveniently located next to the kitchen and can accommodate larger vehicles. More than just a parking spot, within the garage area you'll find a storage/workshop room and a separate flex room which could be used as a small bedroom, office, craft room, or workshop. Step out the back door to the deck with its attractively designed privacy wall and beyond it, the fenced back yard. Terrace level offers over 1,100 square feet including a full bath. Attractive and spacious, this classic home is move in ready. Voluntary community civic association. Square footage is approximate and is based upon public records. Upright piano and slate pool table are available for purchase.
Closed
$370,000
4205 Autumn Hill Dr, Stone Mountain, GA 30083
5beds
3,224sqft
Single Family Residence, Residential
Built in 1971
0.39 Acres Lot
$369,700 Zestimate®
$115/sqft
$3,282 Estimated rent
Home value
$369,700
$340,000 - $403,000
$3,282/mo
Zestimate® history
Owner options
List your home for rent
$3,282/mo
Rent Zestimate®
Find your next renter with Zillow Rental Manager. Plus, with online applications, you can quickly screen prospective tenants – for free.
$3,282/mo
Rent Zestimate®
Refinance and save
$2,326/mo
Est. payment
Refinancing to a lower rate could help reduce your monthly payments and save thousands over the life of the loan.
$2,326/mo
Est. payment
Explore your selling options
Work with a Zillow partner agent
Leverage their expertise and Zillow's premium Showcase listings to get your home seen by more buyers.
Get startedList with your own agent
Get your home in front of millions of buyers by listing it on Zillow.
Learn how to do itSell it yourself
Take full control of how buyers see your home on Zillow by listing For Sale by Owner (FSBO).
List your homeWhat's special
Zillow last checked:
Listing updated:
Listed by:
Carol Guinan,
Fortress Home Advisors
Bought with:
YORDANOS TESFAI, 310080
Keller Williams Realty Atl Partners
Source: FMLS GA,MLS#: 7670212
Facts & features
Interior
Bedrooms & bathrooms
- Bedrooms: 5
- Bathrooms: 4
- Full bathrooms: 4
- Main level bathrooms: 1
- Main level bedrooms: 2
Rooms
- Room types: Workshop
Primary bedroom
- Features: Double Master Bedroom
- Level: Double Master Bedroom
Bedroom
- Features: Double Master Bedroom
Primary bathroom
- Features: Tub/Shower Combo, Shower Only
Dining room
- Features: Separate Dining Room
Kitchen
- Features: Pantry, Laminate Counters, Cabinets Stain, Eat-in Kitchen
Heating
- Forced Air
Cooling
- Central Air
Appliances
- Included: Dishwasher, Electric Range, Refrigerator, Microwave, Washer, Dryer
- Laundry: Laundry Room
Features
- Entrance Foyer 2 Story, Bookcases, Recessed Lighting
- Flooring: Hardwood, Carpet, Ceramic Tile
- Windows: None
- Basement: Exterior Entry,Interior Entry,Full,Finished Bath,Daylight
- Has fireplace: No
- Fireplace features: None
- Common walls with other units/homes: No Common Walls
Interior area
- Total structure area: 3,224
- Total interior livable area: 3,224 sqft
- Finished area above ground: 3,046
Property
Parking
- Total spaces: 2
- Parking features: Garage Faces Side, Level Driveway, Kitchen Level, Garage Door Opener, Garage
- Garage spaces: 2
- Has uncovered spaces: Yes
Accessibility
- Accessibility features: None
Features
- Levels: Two
- Stories: 2
- Patio & porch: Deck
- Exterior features: Rain Gutters, Private Yard
- Pool features: None
- Spa features: None
- Fencing: Back Yard
- Has view: Yes
- View description: Neighborhood
- Waterfront features: None
- Body of water: None
Lot
- Size: 0.39 Acres
- Dimensions: 125 x 135 x 125 x 135
- Features: Front Yard, Back Yard, Corner Lot
Details
- Additional structures: Outbuilding
- Parcel number: 15 222 01 177
- Other equipment: None
- Horse amenities: None
Construction
Type & style
- Home type: SingleFamily
- Architectural style: Traditional
- Property subtype: Single Family Residence, Residential
Materials
- Brick
- Foundation: Block
- Roof: Composition
Condition
- Resale
- New construction: No
- Year built: 1971
Utilities & green energy
- Electric: 110 Volts, 220 Volts in Laundry
- Sewer: Public Sewer
- Water: Public
- Utilities for property: Electricity Available, Water Available, Sewer Available, Natural Gas Available, Cable Available, Phone Available
Green energy
- Energy efficient items: Appliances, Lighting, Thermostat
- Energy generation: None
Community & HOA
Community
- Features: Near Schools, Near Shopping, Near Trails/Greenway
- Security: Secured Garage/Parking
- Subdivision: Autumn Woods
HOA
- Has HOA: No
Location
- Region: Stone Mountain
Financial & listing details
- Price per square foot: $115/sqft
- Tax assessed value: $283,700
- Annual tax amount: $3,341
- Date on market: 10/23/2025
- Cumulative days on market: 28 days
- Listing terms: Cash,Conventional
- Electric utility on property: Yes
- Road surface type: Asphalt
Price history
| Date | Event | Price |
|---|---|---|
| 12/19/2025 | Sold | $370,000-3.9%$115/sqft |
Source:  FMLS GA #7670212 Report a problem FMLS GA #7670212 Report a problem | ||
| 12/4/2025 | Pending sale | $385,000$119/sqft |
Source: FMLS GA #7670212 Report a problem | ||
| 12/3/2025 | Listed for sale | $385,000$119/sqft |
Source: FMLS GA #7670212 Report a problem | ||
| 11/27/2025 | Pending sale | $385,000$119/sqft |
Source:  GAMLS #10630663 Report a problem GAMLS #10630663 Report a problem | ||
| 11/20/2025 | Price change | $385,000-3.8%$119/sqft |
Source: GAMLS #10630663 Report a problem | ||
| 11/15/2025 | Listed for sale | $400,000$124/sqft |
Source: GAMLS #10630663 Report a problem | ||
| 11/14/2025 | Pending sale | $400,000$124/sqft |
Source: GAMLS #10630663 Report a problem | ||
| 11/3/2025 | Price change | $400,000-3.6%$124/sqft |
Source: FMLS GA #7670212 Report a problem | ||
| 10/23/2025 | Listed for sale | $415,000+59.6%$129/sqft |
Source: FMLS GA #7670212 Report a problem | ||
| 2/24/2021 | Sold | $260,000$81/sqft |
Source: Public Record Report a problem | ||
Public tax history
| Year | Property taxes | Tax assessment |
|---|---|---|
| 2025 | $3,341 -9.7% | $113,480 -18.1% |
| 2024 | $3,699 +22.5% | $138,600 +3.2% |
| 2023 | $3,020 +4.2% | $134,320 +29.2% |
| 2022 | $2,899 +577.5% | $104,000 +48.7% |
| 2021 | $428 -0.1% | $69,920 +15.7% |
| 2020 | $428 +3% | $60,440 -10.1% |
| 2019 | $416 +1.3% | $67,240 +0.9% |
| 2018 | $410 -9.1% | $66,640 -5.2% |
| 2017 | $451 +7.1% | $70,320 +32.5% |
| 2016 | $421 | $53,080 +24.3% |
| 2014 | $421 | $42,720 |
| 2013 | -- | $42,720 |
| 2012 | -- | $42,720 +1.3% |
| 2011 | -- | $42,192 -30.2% |
| 2010 | $893 | $60,480 |
| 2009 | $893 -5% | $60,480 -26.4% |
| 2008 | $940 -2.9% | $82,120 |
| 2007 | $968 | $82,120 +5.9% |
| 2006 | $968 +15.6% | $77,560 |
| 2005 | $837 +4.4% | $77,560 |
| 2004 | $802 +8.5% | $77,560 |
| 2003 | $739 -60.4% | $77,560 |
| 2002 | $1,868 +64.5% | $77,560 +26.1% |
| 2001 | $1,136 | $61,520 |
Find assessor info on the county website
Neighborhood: 30083
Nearby homes
- $350,0005 bd3 ba-- sqft4213 Autumn Hill Dr, Stone Mountain, GA 30083For Sale
- $345,8006 bd4 ba4.2k sqft4263 Autumn Woods Ct, Stone Mountain, GA 30083Off Market
- $297,5004 bd2 ba3k sqft4191 Autumn Hill Dr, Stone Mountain, GA 30083Off Market
- $286,6004 bd3 ba2.2k sqft4206 Autumn Hill Dr, Stone Mountain, GA 30083Off Market
- $286,5004 bd3 ba2.4k sqft4214 Autumn Hill Dr, Stone Mountain, GA 30083Off Market
- $299,6004 bd3 ba2.4k sqft4221 Autumn Hill Dr, Stone Mountain, GA 30083Off Market
- $292,3005 bd3 ba2.5k sqft4198 Autumn Hill Dr, Stone Mountain, GA 30083Off Market
- $260,0004 bd3 ba2.4k sqft4255 Autumn Woods Ct, Stone Mountain, GA 30083Sold
Nearby schools
GreatSchools rating
- 4/10Rowland Elementary SchoolGrades: PK-5Distance: 0.4 mi
- 2/10Mary Mcleod Bethune Middle SchoolGrades: 6-8Distance: 2 mi
- 1/10Towers High SchoolGrades: 9-12Distance: 1.5 mi
Schools provided by the listing agent
- Elementary: Rowland
- Middle: Mary McLeod Bethune
- High: Towers
Source: FMLS GA. This data may not be complete. We recommend contacting the local school district to confirm school assignments for this home.
Get a cash offer in 3 minutes
Find out how much your home could sell for in as little as 3 minutes with a no-obligation cash offer.
Estimated market value
$369,700
Get a cash offer in 3 minutes
Find out how much your home could sell for in as little as 3 minutes with a no-obligation cash offer.
Estimated market value
$369,700
- Georgia
- Dekalb County
- Stone Mountain
- 30083
- 4205 Autumn Hill Dr
Nearby cities
Nearby zip codes
Other Stone Mountain Topics
